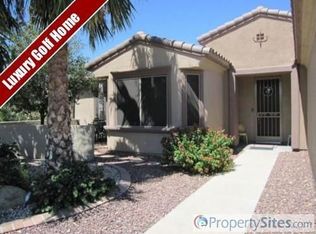
This is a Classic Beauty! This picture perfect, meticulously maintained Mission is a true gem. Best of all, it backs to Cimarron Golf Course offering breathtaking double fairway views. Corner-Cul-de-Sac lot! Dual Primary Suites! Extended 2 car Garage, wt sink, service door and room for your golf cart ! 2 Bedrooms and Enclosed Office with murphy bed. 2 baths and Powder Room! Post Tension Slab! Window Shutters! Well-equipped kitchen with corian, island, bar, pantry, stainless appliances, backsplash, cherry cabinets w/hardware and under/over lighting. Extended Dining Nook with bay windows. Handsome 20'' Diagonal neutral tile flooring in main living areas and baths. Inside laundry room has added cabinetry and desk-w/d included. Gorgeous granite vanities with vessel sinks in suites. Step outside to unwind and relish the views on the tastefully designed extended patio with Kool Coat finish, pergola cover, sunshade and landscape wall.
ADDITIONAL features include: Tile floor entry into both Suites. Door at primary suite bathroom entry. Raised panel doors. Newer bathroom lighting and faucets. Ceiling fans. Bay windows at both suites and breakfast nook. Patio access from great room, breakfast nook and primary suite. Recessed lighting in den, great room, kitchen. Newer hot water heater with recirculation pump. Kool Coat finish at front entry. Security doors. Coach lights. Rain gutters. Front and rear landscape walls.
Sold for $699,000
$699,000
19521 N COPPER CANYON Court, Surprise, AZ 85387
2beds
3baths
2,374sqft
Single Family Residence
Built in 2003
0.29 Acres Lot
$685,800 Zestimate®
$294/sqft
$2,580 Estimated rent
Home value
$685,800
$624,000 - $754,000
$2,580/mo
Zestimate® history
Owner options
List your home for rent
$2,580/mo
Rent Zestimate®
Find your next renter with Zillow Rental Manager. Plus, with online applications, you can quickly screen prospective tenants – for free.
$2,580/mo
Rent Zestimate®
Refinance and save
$5,055/mo
Est. payment
Refinancing to a lower rate could help reduce your monthly payments and save thousands over the life of the loan.
$5,055/mo
Est. payment
Explore your selling options
Work with a Zillow partner agent
Leverage their expertise and Zillow's premium Showcase listings to get your home seen by more buyers.
Get startedList with your own agent
Get your home in front of millions of buyers by listing it on Zillow.
Learn how to do itSell it yourself
Take full control of how buyers see your home on Zillow by listing For Sale by Owner (FSBO).
List your homeWhat's special
Well-equipped kitchenInside laundry roomLandscape wallNewer hot water heaterDual primary suitesCorian island bar pantryRecessed lighting
Zillow last checked:
Listing updated:
Listed by:
Catherine Barton 623-826-9392,
Home Realty,
Ronald Barton 623-826-9391,
Home Realty
Bought with:
Kimberly McDermott, BR022723000
Home Realty
Source: ARMLS,MLS#: 6794837
Facts & features
Interior
Bedrooms & bathrooms
- Bedrooms: 2
- Bathrooms: 3
Heating
- Natural Gas
Cooling
- Central Air
Features
- High Speed Internet, Double Vanity, Breakfast Bar, Kitchen Island, Pantry
- Windows: Double Pane Windows, Tinted Windows
- Has basement: No
Interior area
- Total structure area: 2,374
- Total interior livable area: 2,374 sqft
Property
Parking
- Total spaces: 2
- Parking features: Garage
- Garage spaces: 2
Features
- Stories: 1
- Pool features: None
- Spa features: None
- Fencing: None
Lot
- Size: 0.29 Acres
- Features: Sprinklers In Rear, Sprinklers In Front, Desert Back, Desert Front, Auto Timer H2O Front, Auto Timer H2O Back
Details
- Parcel number: 23244122
- Special conditions: Age Restricted (See Remarks)
Construction
Type & style
- Home type: SingleFamily
- Architectural style: Ranch
- Property subtype: Single Family Residence
Materials
- Stucco, Wood Frame, Painted
- Roof: Tile
Condition
- Year built: 2003
Details
- Builder name: Del Webb
Utilities & green energy
- Sewer: Public Sewer
- Water: Pvt Water Company
Community & HOA
Community
- Features: Golf, Pickleball, Community Spa, Community Spa Htd, Community Pool, Community Media Room, Tennis Court(s), Biking/Walking Path, Fitness Center
- Subdivision: SUN CITY GRAND SIERRA
HOA
- Has HOA: Yes
- Services included: Maintenance Grounds
- HOA fee: $1,861 annually
- HOA name: CAM
- HOA phone: 623-546-7444
Location
- Region: Surprise
Financial & listing details
- Price per square foot: $294/sqft
- Tax assessed value: $582,500
- Annual tax amount: $3,406
- Date on market: 12/30/2024
- Cumulative days on market: 13 days
- Listing terms: Cash,Conventional
- Ownership: Fee Simple
Price history
| Date | Event | Price |
|---|---|---|
| 3/4/2025 | Sold | $699,000$294/sqft |
Source:  ARMLS #6794837 Report a problem ARMLS #6794837 Report a problem | ||
| 1/13/2025 | Pending sale | $699,000$294/sqft |
Source: ARMLS #6794837 Report a problem | ||
| 12/30/2024 | Listed for sale | $699,000+91.5%$294/sqft |
Source: ARMLS #6794837 Report a problem | ||
| 10/31/2013 | Sold | $365,000$154/sqft |
Source: ARMLS #4965363 Report a problem | ||
| 7/11/2013 | Listed for sale | $365,000+25.6%$154/sqft |
Source: DPR Realty, LLC #4965363 Report a problem | ||
| 12/23/2003 | Sold | $290,509$122/sqft |
Source: Public Record Report a problem | ||
Public tax history
| Year | Property taxes | Tax assessment |
|---|---|---|
| 2025 | $2,747 -17.3% | $58,250 -12.3% |
| 2024 | $3,323 +1.3% | $66,430 +96.1% |
| 2023 | $3,279 -1.9% | $33,883 -29.7% |
| 2022 | $3,344 -2.6% | $48,170 +4.7% |
| 2021 | $3,434 +2.9% | $46,010 +5.9% |
| 2020 | $3,337 +1.8% | $43,430 +7.6% |
| 2019 | $3,277 | $40,380 -2.2% |
| 2018 | $3,277 +7.5% | $41,300 +5.5% |
| 2017 | $3,048 +7.8% | $39,150 +62.6% |
| 2016 | $2,827 -35.8% | $24,080 |
| 2015 | $4,404 | $24,080 -34.2% |
| 2014 | -- | $36,580 +4.6% |
| 2013 | -- | $34,970 -4.2% |
| 2012 | -- | $36,510 -3% |
| 2011 | -- | $37,650 -4.3% |
| 2010 | -- | $39,330 -8.5% |
| 2009 | -- | $42,980 -10.4% |
| 2008 | -- | $47,950 -0.3% |
| 2007 | -- | $48,100 +55.9% |
| 2006 | -- | $30,850 |
| 2005 | -- | $30,850 +150.4% |
| 2004 | -- | $12,320 |
Find assessor info on the county website
Neighborhood: 85387
Nearby homes
- $666,700-- bd2 ba2k sqft19533 N Copper Canyon Ct, Surprise, AZ 85387Off Market
- $740,5002 bd2 ba1.8k sqft17098 W Links Dr, Surprise, AZ 85387Off Market
- $532,300-- bd2 ba2.3k sqft17103 W Links Dr, Surprise, AZ 85387Off Market
- $683,500-- bd3 ba2.3k sqft17094 W Links Dr, Surprise, AZ 85387Off Market
- $543,100-- bd3 ba2.5k sqft17111 W Links Dr, Surprise, AZ 85387Off Market
- $445,2002 bd2 ba1.9k sqft19520 N Copper Canyon Ct, Surprise, AZ 85387Off Market
- $1,234,3003 bd2 ba3.4k sqft19545 N Copper Canyon Ct, Surprise, AZ 85387Off Market
- $581,600-- bd2 ba2.2k sqft17093 W Links Dr, Surprise, AZ 85387Off Market
Nearby schools
GreatSchools rating
- 7/10Kingswood Elementary SchoolGrades: PK-8Distance: 2.7 mi
- 6/10Willow Canyon High SchoolGrades: 7-12Distance: 2.3 mi
Schools provided by the listing agent
- Elementary: Kingswood Elementary School
- Middle: Dysart Middle School
- High: Dysart High School
- District: Dysart Unified District
Source: ARMLS. This data may not be complete. We recommend contacting the local school district to confirm school assignments for this home.
Get a cash offer in 3 minutes
Find out how much your home could sell for in as little as 3 minutes with a no-obligation cash offer.
Estimated market value
$685,800
Get a cash offer in 3 minutes
Find out how much your home could sell for in as little as 3 minutes with a no-obligation cash offer.
Estimated market value
$685,800
- Arizona
- Maricopa County
- Surprise
- 85387
- 19521 N COPPER CANYON Court
Nearby cities
Nearby zip codes
Other Surprise Topics
