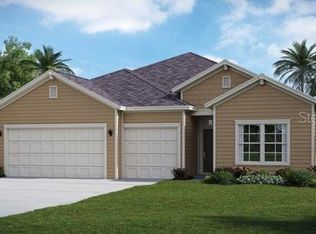
Discover unparalleled luxury and comfort in this exquisite 4-bedroom, 2.5-bath residence nestled within the Grand Park North Community at Rainbow Springs. This meticulously crafted home spans across a generous floor plan, boasting unparalleled craftsmanship and premium upgrades at every turn. Step inside to be greeted by the warmth of solid maple wooden kitchen cabinets complemented by sleek modern countertops, creating an ambiance of culinary delight. Sunlit interiors, courtesy of strategically placed solar tubes, enhance the bright and airy atmosphere throughout. The living spaces feature elegant plantation shutters, offering both privacy and sophistication. Entertain effortlessly in the expansive living room, where gatherings flow seamlessly onto the outdoor oasis. A sparkling solar heated salt water pool invites relaxation and enjoyment amidst professionally landscaped gardens, providing a serene backdrop for outdoor entertaining and leisure. This home epitomizes modern living with recent updates including a roof replacement in 2023 and an HVAC system replacement in 2020, ensuring both comfort and peace of mind for years to come. Whether relaxing indoors or hosting gatherings under the stars, this residence promises an unparalleled lifestyle in one of Rainbow Springs' most coveted communities. Experience the epitome of luxury and convenience in this exceptional property, where every detail has been thoughtfully curated for the discerning homeowner seeking elegance and comfort in equal measure. Don’t miss your opportunity to own this gem in the heart of Rainbow Springs’ Grand Park North Community – schedule your private showing today and make this dream home yours.
Sold for $425,000
Zillow last checked:
Listing updated:
Bought with:
Sara Koehn-Militello, 3363520
COLDWELL REALTY SOLD GUARANTEE
Source: Stellar MLS,MLS#: OM681145 Originating MLS: Lake and Sumter
Originating MLS: Lake and Sumter
Price history
| Date | Event | Price |
|---|---|---|
| 2/14/2025 | Sold | $425,000-1.1%$164/sqft |
Source:  Stellar MLS #OM681145 Report a problem Stellar MLS #OM681145 Report a problem | ||
| 1/15/2025 | Pending sale | $429,900$165/sqft |
Source: Stellar MLS #OM681145 Report a problem | ||
| 1/13/2025 | Price change | $429,900-2.3%$165/sqft |
Source: Stellar MLS #OM681145 Report a problem | ||
| 11/24/2024 | Price change | $439,900-2.2%$169/sqft |
Source: Stellar MLS #OM681145 Report a problem | ||
| 10/21/2024 | Price change | $449,700-1.4%$173/sqft |
Source: Stellar MLS #OM681145 Report a problem | ||
| 8/26/2024 | Price change | $455,900-2.1%$175/sqft |
Source: Stellar MLS #OM681145 Report a problem | ||
| 6/27/2024 | Listed for sale | $465,900+82.7%$179/sqft |
Source: Stellar MLS #OM681145 Report a problem | ||
| 1/30/2018 | Sold | $255,000-1.9%$98/sqft |
Source: Public Record Report a problem | ||
| 12/16/2017 | Pending sale | $259,900$100/sqft |
Source: RAINBOW SPRINGS REALTY GROUP, INC #506603 Report a problem | ||
| 11/16/2017 | Listed for sale | $259,900-7.1%$100/sqft |
Source: RAINBOW SPRINGS REALTY GROUP, INC #506603 Report a problem | ||
| 1/19/2017 | Price change | $279,900-6.7%$108/sqft |
Source: RAINBOW SPRINGS REALTY GROUP, INC #506603 Report a problem | ||
| 9/12/2016 | Listed for sale | $299,900$115/sqft |
Source: RAINBOW SPRINGS REALTY GROUP, INC #506603 Report a problem | ||
| 7/18/2016 | Listing removed | $299,900$115/sqft |
Source: RAINBOW SPRINGS REALTY GROUP, INC #440993 Report a problem | ||
| 1/6/2016 | Price change | $299,900-4.8%$115/sqft |
Source: Visual Tour #426320 Report a problem | ||
| 12/18/2015 | Listed for sale | $314,900-10%$121/sqft |
Source: Visual Tour #426320 Report a problem | ||
| 6/5/2015 | Price change | $349,900+0.3%$135/sqft |
Source: Coldwell Banker Riverland Realty #426320 Report a problem | ||
| 6/2/2015 | Price change | $349,000-0.3%$134/sqft |
Source: Owner Report a problem | ||
| 5/10/2015 | Price change | $349,900+17.6%$135/sqft |
Source: Owner Report a problem | ||
| 4/17/2015 | Listed for sale | $297,500+519.8%$115/sqft |
Source: Owner Report a problem | ||
| 6/6/2006 | Sold | $48,000$18/sqft |
Source: Public Record Report a problem | ||
Get a cash offer in 3 minutes
Find out how much your home could sell for in as little as 3 minutes with a no-obligation cash offer.
Estimated market value
$426,800
