Welcome home to this charming country ranch with a peaceful setting and plenty to love! The inviting layout features a bright living room, comfortable bedrooms, and a welcoming kitchen with added cabinetry for extra storage. Outside, the generous yard gives you room to enjoy the outdoors and take in the surrounding country setting, while still being within an easy drive of nearby communities. Several great updates have already been taken care of, including a new roof in 2022, Champion windows, and a new well pump and sump pump in 2026. The furnace, A/C, and water heater were updated in 2017. A brand-new LG washer and dryer are included along with the dishwasher, oven, and remaining appliances. The attached two-car garage is fully insulated and equipped with a Maxx propane heater, making it a great bonus year-round. Cute, comfortable, and surrounded by a little more breathing room, this country ranch is ready for its next owner!
Under contract
$269,000
19521 W Curtice East & West Rd, Curtice, OH 43412
3beds
1,288sqft
Single Family Residence
Built in 1980
0.86 Acres Lot
$-- Zestimate®
$209/sqft
$-- HOA
What's special
Comfortable bedroomsSurrounding country settingInviting layoutGenerous yard
- 4 days
- 456
- 75
Zillow last checked:
Listing updated:
Listed by:
Libby Sabryn Van Dusen 567-204-1140,
Serenity Realty LLC
Source: NORIS,MLS#: 10014258
Facts & features
Interior
Bedrooms & bathrooms
- Bedrooms: 3
- Bathrooms: 2
- Full bathrooms: 1
- 1/2 bathrooms: 1
Bedroom 2
- Level: Main
- Dimensions: 10 x 12
Bedroom 3
- Level: Main
- Dimensions: 10 x 12
Other
- Level: Main
- Dimensions: 12 x 12
Kitchen
- Level: Main
- Dimensions: 20 x 13
Living room
- Level: Main
- Dimensions: 16 x 24
Heating
- Forced Air, Propane
Cooling
- Central Air
Appliances
- Included: Dishwasher, Microwave, Dryer, Electric Oven, Electric Range, Refrigerator, Washer
- Laundry: Main Level
Features
- Built-in Features, Storage
- Flooring: Carpet, Vinyl, Laminate
- Has basement: No
- Has fireplace: No
- Common walls with other units/homes: No Common Walls
Interior area
- Total structure area: 1,288
- Total interior livable area: 1,288 sqft
Video & virtual tour
Property
Parking
- Total spaces: 2
- Parking features: Additional Parking, Detached Garage, Heated Garage, Storage
- Garage spaces: 2
Features
- Levels: One
Lot
- Size: 0.86 Acres
- Dimensions: 0.8610 acres
Details
- Parcel number: 0011926526604000
Construction
Type & style
- Home type: SingleFamily
- Architectural style: Ranch
- Property subtype: Single Family Residence
Materials
- Brick, Vinyl Siding
- Foundation: Crawl Space
- Roof: Asphalt
Condition
- New construction: No
- Year built: 1980
Utilities & green energy
- Sewer: Septic Tank
- Water: Well
- Utilities for property: Electricity Connected, Propane
Community & HOA
Community
- Security: Security System
- Subdivision: None
HOA
- Has HOA: No
Location
- Region: Curtice
Financial & listing details
- Price per square foot: $209/sqft
- Date on market: 10/3/2026
- Listing terms: Cash,Conventional,FHA,VA Loan
- Electric utility on property: Yes
Estimated market value
Not available
Estimated sales range
Not available
Not available
Price history
| Date | Event | Price |
|---|---|---|
| 10/6/2026 | Contingent | $269,000$209/sqft |
Source: NORIS #10014258 Report a problem | ||
| 10/3/2026 | Listed for sale | $269,000$209/sqft |
Source: NORIS #10014258 Report a problem | ||
Public tax history
Tax history is unavailable.
Monthly payment
Est. payment
Payment breakdown
Explore the cost of this home by adjusting the details. Changes won't be saved.Climate risks
Neighborhood: 43412
Nearby schools
Schools provided by the listing agent
- Elementary: Genoa
- Middle: Genoa
- High: Genoa
Source: NORIS. This data may not be complete. We recommend contacting the local school district to confirm school assignments for this home.
- $216,3603 bd2 ba1.2k sqft19521 W Curtice E And Rd W, Curtice, OH 43412Off Market

- $536,5004 bd3 ba2.9k sqft19385 W Curtice E And Rd W, Curtice, OH 43412Sold
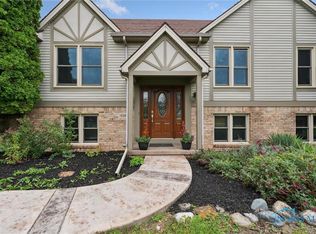
- $442,6003 bd4 ba2.4k sqft19640 Curtice E And W, Curtice, OH 43412Off Market
- $509,8004 bd4 ba2.4k sqft19680 W Curtice E And W Rd, Curtice, OH 43412Off Market
Similar homes
- $237,0003 bd2 ba1.8k sqft611 Miami St, Toledo, OH 43605For Sale
 MLS ID #10014270, Beth A. Rose, Beth Rose Real Estate & Auctio. NORIS
 - $289,0004 bd2 ba1.4k sqft1450 S Lallendorf Rd, Oregon, OH 43616For Sale
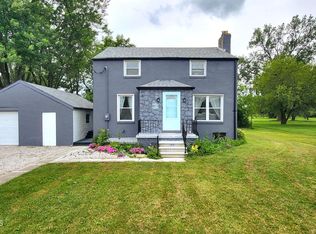 MLS ID #10012516, Katrina Trombley, Serenity Realty LLC. NORIS
 - $259,0004 bd2 ba1.8k sqft112 Warner St, Walbridge, OH 43465For Sale
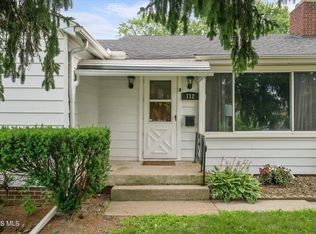 MLS ID #10010860, Ryan Kelly, Key Realty LTD. NORIS
 - $289,9003 bd2 ba1.3k sqft775 N Brokate Rd, Pt Clinton, OH 43452For Sale
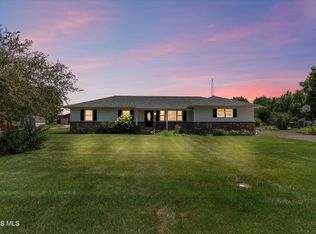 MLS ID #10011179, Jennifer L Behnke, Howard Hanna. NORIS
 - $329,9003 bd2 ba1.5k sqft2577 E Rauch Rd, Erie, MI 48133For Sale
 MLS ID #50218705, Katelyn Jasso, The Berger Group - Clinton. MiRealSource
