Welcome Home! That’s the normal greeting you hear upon entering the gate at this active 55+ community. Enter this charming home through the brick arched entryway. The formal entry flows into the open living area with a sliding door to the wrap around brick patio, complete with brick planter beds. The home features new luxury vinyl plank flooring, new blinds and is freshly painted throughout. The ample sized kitchen features plenty of cabinets, including a pantry and the over-the-sink window provides plenty of natural light. There are 2 bedrooms and 2 baths with the primary bedroom having a full wall of closets and the attached bath has a custom tiled shower. The 2-car direct access garage is complete with plenty of storage cabinets and shelves and includes the washer and dryer. Community amenities include newly refurbished pool and hot tub (2023), auditorium, clubhouse, exercise room, game room, wood working, ceramics, shuffleboard, horseshoe court, basketball, picnic, BBQs, lawn bowling and 2 GOLF courses! HOA fee covers trash, sewer, building and roof, front landscaping/gardener, special cable TV offer, insurance and more! Gated entry with guard and patrols 24/7.
Sold for $549,900
Listed by: Kellar-Davis,Inc. • Timothy Kinman • Contact: 661-755-8450
Bought with: Equity Union
$549,900
19523 Brendle Way, Santa Clarita, CA 91321
2beds
1,190sqft
Condominium
Built in 1975
-- sqft lot
$560,900 Zestimate®
$462/sqft
$2,883 Estimated rent
Home value
$560,900
$522,000 - $600,000
$2,883/mo
Zestimate® history
Owner options
List your home for rent
$2,883/mo
Rent Zestimate®
Find your next renter with Zillow Rental Manager. Plus, with online applications, you can quickly screen prospective tenants – for free.
$2,883/mo
Rent Zestimate®
Refinance and save
$4,204/mo
Est. payment
Refinancing to a lower rate could help reduce your monthly payments and save thousands over the life of the loan.
$4,204/mo
Est. payment
Explore your selling options
Work with a Zillow partner agent
Leverage their expertise and Zillow's premium Showcase listings to get your home seen by more buyers.
Get startedList with your own agent
Get your home in front of millions of buyers by listing it on Zillow.
Learn how to do itSell it yourself
Take full control of how buyers see your home on Zillow by listing For Sale by Owner (FSBO).
List your homeWhat's special
Exercise roomLawn bowlingFull wallWood workingAmple sized kitchenFreshly painted throughout
Zillow last checked:
Listing updated:
Listed by:
Timothy Kinman DRE #02015721 661-755-8450,
Kellar-Davis,Inc.
Bought with:
Leslie Kreuzberger, DRE #01052416
Equity Union
Source: CRMLS,MLS#: SR23129735 Originating MLS: California Regional MLS
Originating MLS: California Regional MLSFacts & features
Interior
Bedrooms & bathrooms
- Bedrooms: 2
- Bathrooms: 2
- Full bathrooms: 1
- 3/4 bathrooms: 1
- Main level bathrooms: 2
- Main level bedrooms: 2
Rooms
- Room types: Bedroom, Entry/Foyer, Kitchen, Living Room, Primary Bathroom, Primary Bedroom, Dining Room
Primary bedroom
- Features: Main Level Primary
Bedroom
- Features: All Bedrooms Down
Bedroom
- Features: Bedroom on Main Level
Bathroom
- Features: Bathroom Exhaust Fan, Bathtub, Low Flow Plumbing Fixtures, Separate Shower, Tub Shower, Walk-In Shower
Kitchen
- Features: Laminate Counters, Pots & Pan Drawers
Heating
- Central, Natural Gas
Cooling
- Central Air
Appliances
- Included: Dishwasher, Disposal, Gas Oven, Gas Range, Gas Water Heater, Microwave, Self Cleaning Oven, Dryer, Washer
- Laundry: Washer Hookup, Electric Dryer Hookup, Gas Dryer Hookup, In Garage
Features
- Ceiling Fan(s), Separate/Formal Dining Room, Unfurnished, All Bedrooms Down, Bedroom on Main Level, Main Level Primary
- Flooring: Vinyl
- Doors: Double Door Entry, Sliding Doors
- Windows: Blinds, Double Pane Windows, Insulated Windows, Screens
- Has fireplace: No
- Fireplace features: None
- Common walls with other units/homes: 1 Common Wall,End Unit,No One Above,No One Below
Interior area
- Total interior livable area: 1,190 sqft
Property
Parking
- Total spaces: 2
- Parking features: Concrete, Direct Access, Door-Single, Driveway, Garage Faces Front, Garage, Garage Door Opener
- Attached garage spaces: 2
Accessibility
- Accessibility features: Safe Emergency Egress from Home, Accessible Doors
Features
- Levels: One
- Stories: 1
- Entry location: 1
- Patio & porch: Brick, Covered, Front Porch, Open, Patio, Porch, Wrap Around
- Exterior features: Awning(s), Lighting, Rain Gutters
- Pool features: Fenced, Heated, In Ground, Association
- Has spa: Yes
- Spa features: Association, Heated, In Ground
- Fencing: Wood
- Has view: Yes
- View description: Hills, Mountain(s), Peek-A-Boo
Lot
- Size: 8.16 Acres
- Features: Close to Clubhouse, Front Yard, Sprinklers In Front, Level
Details
- Parcel number: 2864011025
- Zoning: SCUR3
- Special conditions: Standard,Trust
Construction
Type & style
- Home type: Condo
- Property subtype: Condominium
- Attached to another structure: Yes
Materials
- Brick, Drywall, Concrete, Stucco
- Foundation: Slab
- Roof: Common Roof,Shingle
Condition
- New construction: No
- Year built: 1975
Utilities & green energy
- Electric: Electricity - On Property
- Sewer: Public Sewer
- Water: Public
- Utilities for property: Cable Available, Electricity Connected, Natural Gas Connected, Sewer Connected, Underground Utilities, Water Connected
Community & HOA
Community
- Features: Curbs, Golf, Gutter(s), Storm Drain(s), Street Lights, Sidewalks, Gated
- Security: Carbon Monoxide Detector(s), Security Gate, Gated with Guard, Gated Community, Gated with Attendant, 24 Hour Security, Key Card Entry, Smoke Detector(s), Security Guard
- Senior community: Yes
- Subdivision: Friendly Valley (Frv)
HOA
- Has HOA: Yes
- Amenities included: Call for Rules, Clubhouse, Controlled Access, Fitness Center, Golf Course, Maintenance Grounds, Game Room, Insurance, Meeting Room, Management, Maintenance Front Yard, Outdoor Cooking Area, Other Courts, Barbecue, Picnic Area, Pool, Pet Restrictions, Pets Allowed, Recreation Room, Guard, Spa/Hot Tub
- Services included: Earthquake Insurance, Sewer
- HOA fee: $489 monthly
- HOA name: Friendly Village Community Association, Inc.
- HOA phone: 661-252-3223
Location
- Region: Santa Clarita
Financial & listing details
- Price per square foot: $462/sqft
- Tax assessed value: $572,115
- Date on market: 10/19/2023
- Cumulative days on market: 55 days
- Listing terms: Cash,Cash to New Loan,Conventional
- Inclusions: Stove, Dishwasher, Microwave, Washer, Dryer
- Road surface type: Paved
Price history
| Date | Event | Price |
|---|---|---|
| 1/16/2024 | Sold | $549,900$462/sqft |
Source:  CRMLS #SR23129735 Report a problem CRMLS #SR23129735 Report a problem | ||
| 12/12/2023 | Listed for sale | $549,900$462/sqft |
Source: CRMLS #SR23129735 Report a problem | ||
| 11/8/2023 | Contingent | $549,900$462/sqft |
Source: CRMLS #SR23129735 Report a problem | ||
| 10/19/2023 | Listed for sale | $549,900$462/sqft |
Source: CRMLS #SR23129735 Report a problem | ||
Public tax history
| Year | Property taxes | Tax assessment |
|---|---|---|
| 2026 | -- | $572,115 +2% |
| 2025 | $7,629 +291.4% | $560,898 +431% |
| 2024 | $1,949 +3.7% | $105,623 +2% |
| 2023 | $1,879 +1.9% | $103,553 +2% |
| 2022 | $1,845 +2% | $101,524 +2% |
| 2021 | $1,808 +1.1% | $99,535 +1% |
| 2020 | $1,787 | $98,515 +2% |
| 2019 | $1,787 +9% | $96,584 +2% |
| 2018 | $1,640 | $94,692 +2% |
| 2017 | $1,640 +3% | $92,837 +2% |
| 2016 | $1,593 +4.4% | $91,018 +1.5% |
| 2015 | $1,525 +0.2% | $89,652 +2% |
| 2014 | $1,522 | $87,897 +2.5% |
| 2012 | -- | $85,786 +2% |
| 2011 | -- | $84,105 +0.8% |
| 2010 | -- | $83,477 -0.2% |
| 2009 | -- | $83,676 +2% |
| 2008 | -- | $82,036 +2% |
| 2007 | -- | $80,428 +2% |
| 2006 | -- | $78,852 |
| 2005 | -- | $78,852 +4% |
| 2004 | -- | $75,792 +1.9% |
| 2003 | -- | $74,404 +2% |
| 2002 | -- | $72,946 +4% |
| 2000 | -- | $70,115 |
Find assessor info on the county website
Neighborhood: Newhall
Nearby homes
- $436,6002 bd2 ba1.1k sqft19527 Brendle Way, Santa Clarita, CA 91321Off Market
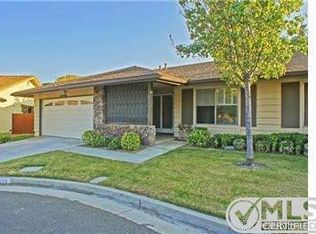
- $478,2002 bd2 ba1.1k sqft19521 Brendle Way, Santa Clarita, CA 91321Off Market
- $440,9002 bd2 ba1.1k sqft19529 Brendle Way, Santa Clarita, CA 91321Off Market

- $423,6002 bd2 ba1.1k sqft19549 Mesa Of The Oaks, Santa Clarita, CA 91321Off Market
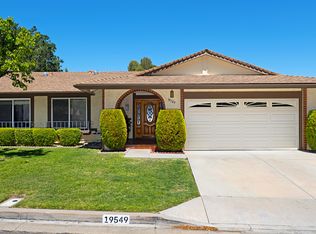
- $462,3002 bd2 ba1.1k sqft19517 Brendle Way, Santa Clarita, CA 91321Off Market
- $494,2003 bd2 ba1.4k sqft19531 Mesa Of The Oaks, Santa Clarita, CA 91321Off Market
- $530,0002 bd2 ba1.1k sqft19515 Mesa Of The Oaks, Santa Clarita, CA 91321Sold
- $545,0002 bd2 ba1.1k sqft19539 Mesa Of The Oaks, Santa Clarita, CA 91321Sold
Nearby schools
GreatSchools rating
- 4/10Valley View Elementary SchoolGrades: K-6Distance: 0.4 mi
- 7/10La Mesa Junior High SchoolGrades: 7-8Distance: 0.5 mi
- 7/10Golden Valley High SchoolGrades: 9-12Distance: 1 mi
Get a cash offer in 3 minutes
Find out how much your home could sell for in as little as 3 minutes with a no-obligation cash offer.
Estimated market value
$560,900
Get a cash offer in 3 minutes
Find out how much your home could sell for in as little as 3 minutes with a no-obligation cash offer.
Estimated market value
$560,900
- California
- Los Angeles County
- Santa Clarita
- 91321
- Newhall
- 19523 Brendle Way
