Skip main navigation
Off market
  • $542,000

    19523 E Dickenson Pl, Aurora, CO 80013

    3beds
    2,578sqft
    SingleFamily
    Built in 2002
    4,356 Square Feet Lot
    $542,000 Zestimate®
    $210/sqft
    $3,103 Estimated rent

    Home value

    $542,000

    $515,000 - $569,000

    $3,103/mo

    Zestimate® history
    Loading
    Loading...

    Owner options

    List your home for rent

    $3,103/mo

    Rent Zestimate®

    Find your next renter with Zillow Rental Manager. Plus, with online applications, you can quickly screen prospective tenants – for free.

    Learn more

    $3,103/mo

    Rent Zestimate®

    Refinance and save

    $3,210/mo

    Est. payment

    Refinancing to a lower rate could help reduce your monthly payments and save thousands over the life of the loan.

    See today's rates

    $3,210/mo

    Est. payment

    Explore your selling options

    Work with a Zillow partner agent

    Leverage their expertise and Zillow's premium Showcase listings to get your home seen by more buyers.

    Get started

    List with your own agent

    Get your home in front of millions of buyers by listing it on Zillow.

    Learn how to do it

    Sell it yourself

    Take full control of how buyers see your home on Zillow by listing For Sale by Owner (FSBO).

    List your home

    What's special

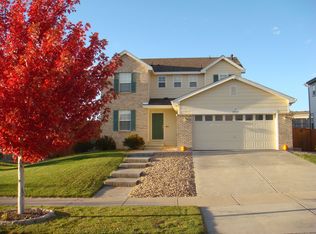
    Wonderfully maintained and updated by the original owners, this home is move in ready! Step inside to recently refinished hardwood floors that extend past the main floor study, from the entry into the dining area and kitchen that was updated in 2016. Maple cabinets with 42" uppers and roll out shelves are adorned with beautiful low maintenance quartz countertops, highlighted by the metal and glass tile backsplash. Stainless appliances include double ovens, microwave and dishwasher, plus there is a convenient island and walk-in pantry for storage. Good sized great room offers a gas fireplace and in wall speakers. Imagine entertaining on the multilevel deck that overlooks the lush backyard with flagstone steps to the elevated patio. Stamped concrete sidewalk to garage service door, Trex doghouse and dog run, too! Upstairs master boasts a five piece bath and walk in closet, secondary bedrooms and loft area utilize the full hall bath. Unfinished basement has room to expand.

    This property is off market, which means it's not currently listed for sale or rent on Zillow. This may be different from what's available on other websites or public sources.
    Facts & features

    Interior

    Bedrooms & bathrooms
    • Bedrooms: 3
    • Bathrooms: 3
    • Full bathrooms: 2
    • 1/2 bathrooms: 1
    Heating
    • Forced air, Gas
    Cooling
    • Central
    Appliances
    • Included: Dishwasher, Microwave
    Features
    • Eating Space / Kitchen, Open Floor Plan, Five Piece Bath, Kitchen Island, Speakers, Built-in, Pantry, Sump Pump
    • Flooring: Tile, Hardwood
    • Basement: Partially finished
    • Has fireplace: Yes
    Interior area
    • Total interior livable area: 2,578 sqft

    Property

    Parking
    • Parking features: Garage - Attached
    Features
    • Exterior features: Wood
    Lot
    • Size: 4,356 Square Feet
    Details
    • Parcel number: 197527428013

    Construction

    Type & style
    • Home type: SingleFamily
    Materials
    • Wood
    • Roof: Composition
    Condition
    • Year built: 2002

    Utilities & green energy

    • Sewer: Public
    • Water: Public

    Community & HOA

    HOA
    • Has HOA: Yes
    • Services included: Common Area Grounds Maintenance
    • HOA fee: $16 monthly
    Location
    • Region: Aurora

    Financial & listing details

    • Price per square foot: $210/sqft
    • Tax assessed value: $593,200
    • Annual tax amount: $5,471

    Price history

    DateEventPrice
    8/23/2018Sold$400,000+0%$155/sqft
    Source: Public Record Report a problem
    7/23/2018Pending sale$399,900$155/sqft
    Source: RE/MAX Professionals #6925500 Report a problem
    7/20/2018Listed for sale$399,900+53.5%$155/sqft
    Source: RE/MAX Professionals #6925500 Report a problem
    1/3/2003Sold$260,565$101/sqft
    Source: Public Record Report a problem

    Public tax history

    YearProperty taxesTax assessment
    2025$5,471 +0.6%$37,075 -5.9%
    2024$5,436 +23.1%$39,403 -9.4%
    2023$4,415 -4.3%$43,506 +49.2%
    2022$4,612 $29,156 -2.8%
    2021-- $29,995 +7.4%
    2020$4,388 +14.6%$27,928
    2019$3,829 $27,928 +13.6%
    2018$3,829 +9.7%$24,588
    2017$3,491 $24,588 +15%
    2016-- $21,381
    2015-- $21,381 +27.1%
    2014$3,274 +21.5%$16,827 -5.8%
    2013$2,695 $17,870
    2012-- $17,870
    2011$2,452 +0.6%$17,870 +7.1%
    2010$2,438 -12.4%$16,680
    2009$2,783 $16,680 -17.8%
    2008-- $20,298
    2007-- $20,298 +4.9%
    2006-- $19,343
    2005-- $19,343 +192.6%
    2002$370 +54.6%$6,610 +217.8%
    2001$239 $2,080
    Find assessor info on the county website

    Neighborhood: Sterling Hills

    Nearby schools

    GreatSchools rating
    Schools provided by the listing agent
    • Elementary: Side Creek
    • Middle: Mrachek
    • High: Rangeview
    • District: Adams-Arapahoe 28J

    Source: The MLS. This data may not be complete. We recommend contacting the local school district to confirm school assignments for this home.

    Get a cash offer in 3 minutes
    Find out how much your home could sell for in as little as 3 minutes with a no-obligation cash offer.
    Estimated market value
    $542,000
    Get a cash offer in 3 minutes
    Find out how much your home could sell for in as little as 3 minutes with a no-obligation cash offer.
    Estimated market value
    $542,000