Situated on a half-acre lot, this home offers 2,400 square feet of living space, ideal for both everyday comfort and effortless convenience. The main floor offers an open, flowing layout where the living room connects seamlessly to the formal dining area and an oversized kitchen that serves as the heart of the home. Featuring ample cabinet, and space for gathering, the kitchen is ideal for preparing meals or hosting guests. With two separate living areas, this home provides exceptional flexibility, perfect for a media room, game room, or home office. You'll find four generously sized bedrooms, including a primary suite complete with a private ensuite bathroom for added comfort and privacy. Outside a spacious backyard offers endless possibilities, whether you envision outdoor dining, gardening, or creating your own personal retreat. Don't miss the opportunity to make it yours, schedule a showing today!
Pending
$250,000
19524 S Benton, Lytle, TX 78052
4beds
2,406sqft
Single Family Residence
Built in 1970
0.5 Acres Lot
$239,900 Zestimate®
$104/sqft
$-- HOA
What's special
Half-acre lotSpacious backyardOutdoor diningFour generously sized bedroomsPersonal retreatOpen flowing layoutOversized kitchen
- 216 days
- 35
- 0
Zillow last checked:
Listing updated:
Listed by:
Misty Thompson TREC #555966 (210) 219-9766,
KW Thompson Houston Real Estate
Source: LERA MLS,MLS#: 1941775
Facts & features
Interior
Bedrooms & bathrooms
- Bedrooms: 4
- Bathrooms: 2
- Full bathrooms: 2
Primary bedroom
- Features: Ceiling Fan(s), Full Bath
- Area: 224
- Dimensions: 16 x 14
Bedroom 2
- Area: 168
- Dimensions: 14 x 12
Bedroom 3
- Area: 156
- Dimensions: 13 x 12
Bedroom 4
- Area: 120
- Dimensions: 12 x 10
Primary bathroom
- Features: Tub/Shower Combo, Single Vanity
- Area: 100
- Dimensions: 10 x 10
Dining room
- Area: 144
- Dimensions: 12 x 12
Kitchen
- Area: 180
- Dimensions: 15 x 12
Living room
- Area: 288
- Dimensions: 18 x 16
Heating
- Central, Electric
Cooling
- Central Air
Appliances
- Laundry: Washer Hookup, Dryer Connection
Features
- Two Living Area, Separate Dining Room, Eat-in Kitchen, Loft, Utility Room Inside, High Ceilings, Ceiling Fan(s), Solid Counter Tops
- Flooring: Laminate
- Has basement: No
- Has fireplace: No
- Fireplace features: Not Applicable
Interior area
- Total interior livable area: 2,406 sqft
Property
Parking
- Parking features: None, Open
Features
- Levels: Two
- Stories: 2
- Pool features: None
Lot
- Size: 0.5 Acres
Details
- Parcel number: 0253500003000502
Construction
Type & style
- Home type: SingleFamily
- Property subtype: Single Family Residence
Materials
- Siding
- Foundation: Slab
- Roof: Composition
Condition
- Pre-Owned
- New construction: No
- Year built: 1970
Utilities & green energy
- Sewer: Sewer System
- Water: Water System
Community & HOA
Community
- Features: None
- Subdivision: N/A
Location
- Region: Lytle
Financial & listing details
- Price per square foot: $104/sqft
- Tax assessed value: $216,210
- Annual tax amount: $4,799
- Price range: $250K - $250K
- Date on market: 2/16/2026
- Cumulative days on market: 217 days
- Listing terms: Conventional,FHA,VA Loan,Cash
Estimated market value
$239,900
$228,000 - $252,000
$2,004/mo
Price history
| Date | Event | Price |
|---|---|---|
| 8/31/2026 | Pending sale | $250,000$104/sqft |
Source:  LERA MLS #1941775 Report a problem LERA MLS #1941775 Report a problem | ||
| 8/19/2026 | Contingent | $250,000$104/sqft |
Source: LERA MLS #1941775 Report a problem | ||
| 2/16/2026 | Listed for sale | $250,000$104/sqft |
Source: LERA MLS #1941775 Report a problem | ||
Public tax history
| Year | Property taxes | Tax assessment |
|---|---|---|
| 2025 | $4,793 +10% | $216,210 +3% |
| 2024 | $4,358 +27.4% | $209,976 +20% |
| 2023 | $3,420 +37.6% | $174,980 +25.8% |
| 2022 | $2,485 +19.8% | $139,070 +27.3% |
| 2021 | $2,074 +17.6% | $109,260 +20.4% |
| 2020 | $1,764 +3.2% | $90,760 -0.6% |
| 2019 | $1,708 | $91,280 +0.3% |
| 2018 | -- | $90,970 +7.6% |
| 2017 | -- | $84,570 +0.2% |
| 2016 | -- | $84,440 +0.6% |
| 2015 | -- | $83,920 +3.9% |
| 2014 | -- | $80,800 -0.1% |
| 2012 | -- | $80,870 +21.3% |
| 2011 | -- | $66,660 +10% |
| 2010 | -- | $60,600 |
| 2009 | -- | $60,600 -32% |
| 2008 | -- | $89,140 +57.2% |
| 2007 | -- | $56,690 |
Find assessor info on the county website
Monthly payment
Est. payment
Payment breakdown
Explore the cost of this home by adjusting the details. Changes won't be saved.Climate risks
Neighborhood: 78052
Nearby schools
Schools provided by the listing agent
- Elementary: Lytle
- Middle: Lytle
- High: Lytle
- District: Lytle
Source: LERA MLS. This data may not be complete. We recommend contacting the local school district to confirm school assignments for this home.
Similar homes
- $249,0003 bd2 ba1.7k sqft15430 S Main, Lytle, TX 78052For Sale
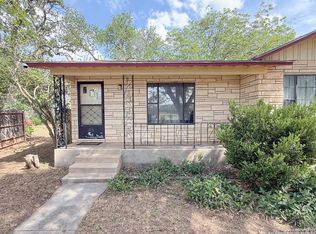
 MLS ID #1935569, Misty Thompson TREC #555966, KW Thompson Houston Real Estate. LERA MLS
 - $299,5003 bd3 ba1.4k sqft116 Palomino Trail, Natalia, TX 78059For Sale
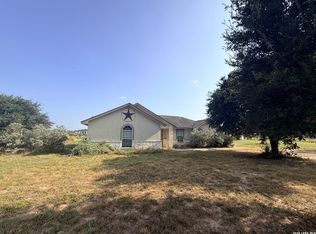 MLS ID #2009111, Maribel Frey TREC #454706, IH 10 Realty. LERA MLS
 - $297,5004 bd3 ba2.1k sqft508 Crouch Ave, Devine, TX 78016For Sale
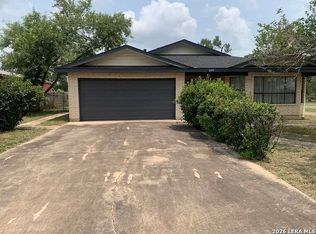 MLS ID #2007274, Juan Camacho TREC #394055, Morales Realty, LLC. LERA MLS
 - $229,0003 bd2 ba1.7k sqft10280 Obrien, Atascosa, TX 78002For Sale
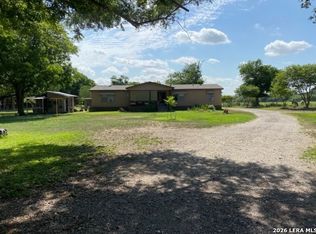 MLS ID #1958851, Bill Fletcher TREC #468373, Select Realty, LLC. LERA MLS
 - $285,0004 bd2 ba1.5k sqft2106 GENEVA ST, Castroville, TX 78009For SaleMLS ID #2007790, Amber Broadway TREC #618409, Opendoor Brokerage, LLC. LERA MLS
- $215,0003 bd2 ba1.6k sqft110 RENFRO DR, Devine, TX 78016For SaleMLS ID #2013248, Misty Thompson TREC #555966, KW Thompson Houston Real Estate. LERA MLS
- $250,0003 bd2 ba1.9k sqft1507 N Kingsbridge, San Antonio, TX 78253For SaleMLS ID #2015419, Nick Zapiain TREC #523776, Stonepoint Properties Inc. LERA MLS
- $250,0004 bd2 ba1.2k sqft3274 N IH 35, Natalia, TX 78059For SaleMLS ID #1909991, Angela Barcenas TREC #686836, Vortex Realty. LERA MLS
- $239,9004 bd3 ba2.8k sqft418 Diver, San Antonio, TX 78253For SaleMLS ID #2012749, Antonio Flores TREC #766802, LPT Realty, LLC. LERA MLS
- $220,0004 bd3 ba2.1k sqft2117 Farmsville, San Antonio, TX 78245For SaleMLS ID #2006832, Jacob Delgado TREC #607813, AXIS Brokerage. LERA MLS
- $359,5006 bd2 ba2.7k sqft1281 County Road 6723, Natalia, TX 78059For SaleMLS ID #1991571, Carolyn Trevino TREC #749586, Orchard Brokerage. LERA MLS
- $255,0003 bd2 ba1.4k sqft347 Bertetti, San Antonio, TX 78227For SaleMLS ID #1953796, Diana Rodriguez TREC #462571, Home Team of America. LERA MLS
- $264,0005 bd3 ba2.3k sqft10247 Villa Del Lago, San Antonio, TX 78245For SaleMLS ID #2011362, Amber Broadway TREC #618409, Opendoor Brokerage, LLC. LERA MLS
- $305,0003 bd2 ba1.5k sqft302 BAIN DR, Devine, TX 78016For SaleMLS ID #2016105, Kristy Parker TREC #644973, TX SOLD, LLC. LERA MLS
- $285,0003 bd2 ba1.9k sqft9827 Heritage Farm, San Antonio, TX 78245For SaleMLS ID #2014199, Celeste Hayes TREC #610756, Keller Williams Boerne. LERA MLS
- $275,0004 bd3 ba2.2k sqft419 Cardinal Way, San Antonio, TX 78253For SaleMLS ID #1959086, Bea Flores TREC #586655, Sovereign Real Estate Group. LERA MLS
- $290,0004 bd3 ba2.3k sqft235 STIMMEL ST, San Antonio, TX 78227For SaleMLS ID #1971797, Cynthia Delaluz TREC #797973, Real Broker, LLC. LERA MLS
- $239,5004 bd3 ba1.8k sqft3314 STONEY BYU, San Antonio, TX 78245For SaleMLS ID #1997226, Paul Duran TREC #660965, Marshall Reddick Real Estate. LERA MLS
- $240,0003 bd2 ba1.6k sqft838 Big Sky Dr, San Antonio, TX 78245For SaleMLS ID #1999166, Cordelia Guevara TREC #745188, eXp Realty. LERA MLS
