Spacious home located in the heart of Port Charlotte. NO HOA. This home features 3 Bedrooms, 2 Bathrooms and attached 2 Car Garage. There is an open and split bedroom floor plan with Living Room with cathedral ceiling and large windows, Family Room with skylight and cathedral ceiling, Dining Room, eat in Kitchen and Inside Utility with front loading washer and dryer. The Kitchen offers two skylights, dishwasher, stainless refrigerator, microwave and oven/range, breakfast bar and dining area with windows overlooking the pool. The Master Bedroom suite has lanai access, walk in closet and private bathroom with dual sinks, vanity area to apply your makeup, walk in shower and garden tub. There are two additional good sized bedrooms. The guest bathroom has a tub/shower combo and is also a Pool Bath. Your living space extends via pocket sliding glass doors to the large screened lanai with large covered area, inground pool and deck for sunbathing. The Garage offers an opener, pull down attic, side door and bump out area that is great for a workshop. Other features include hurricane shutters, front door with sidelights, an extra parking pad for your RV, 14x8 shed. Minutes from Port Charlotte Beach complex with boat ramps, fishing piers as well as nearby shopping, dining, medical care, entertainment. This home is perfect for a family or those expecting lots of winter visitors!
Sold for $318,000
$318,000
19525 MIDWAY BOULEVARD, PORT CHARLOTTE, FL 33948
3beds
2,427sqft
Single Family Residence
Built in 1988
10,000 Square Feet Lot
$343,600 Zestimate®
$131/sqft
$4,087 Estimated rent
Home value
$343,600
$316,000 - $375,000
$4,087/mo
Zestimate® history
Owner options
List your home for rent
$4,087/mo
Rent Zestimate®
Find your next renter with Zillow Rental Manager. Plus, with online applications, you can quickly screen prospective tenants – for free.
$4,087/mo
Rent Zestimate®
Refinance and save
$2,182/mo
Est. payment
Refinancing to a lower rate could help reduce your monthly payments and save thousands over the life of the loan.
$2,182/mo
Est. payment
Explore your selling options
Work with a Zillow partner agent
Leverage their expertise and Zillow's premium Showcase listings to get your home seen by more buyers.
Get startedList with your own agent
Get your home in front of millions of buyers by listing it on Zillow.
Learn how to do itSell it yourself
Take full control of how buyers see your home on Zillow by listing For Sale by Owner (FSBO).
List your homeWhat's special
Fishing piersInground poolLanai accessLarge screened lanaiLarge covered areaGuest bathroomWalk in closet
Zillow last checked:
Listing updated:
Listed by:
Gerald Hayes 941-456-1155,
RE/MAX ANCHOR OF MARINA PARK 941-205-2004
Bought with:
Deborah Randazzo, 3229200
RE/MAX PALM REALTY
Source: Stellar MLS,MLS#: C7476974 Originating MLS: Port Charlotte
Originating MLS: Port Charlotte
Facts & features
Interior
Bedrooms & bathrooms
- Bedrooms: 3
- Bathrooms: 2
- Full bathrooms: 2
Rooms
- Room types: Family Room, Dining Room, Utility Room
Primary bedroom
- Features: Walk-In Closet(s)
- Level: First
- Dimensions: 15x12
Bedroom 2
- Features: Walk-In Closet(s)
- Level: First
- Dimensions: 11x10
Bedroom 3
- Features: Walk-In Closet(s)
- Level: First
- Dimensions: 10x10
Dining room
- Level: First
- Dimensions: 11x11
Family room
- Level: First
- Dimensions: 20x15
Kitchen
- Level: First
- Dimensions: 12x10
Living room
- Level: First
- Dimensions: 17x14
Heating
- Central, Electric
Cooling
- Central Air
Appliances
- Included: Dishwasher, Dryer, Microwave, Range, Refrigerator, Washer
- Laundry: Inside, Laundry Room
Features
- Cathedral Ceiling(s), Ceiling Fan(s), Eating Space In Kitchen, Open Floorplan, Split Bedroom, Thermostat, Vaulted Ceiling(s), Walk-In Closet(s)
- Flooring: Carpet, Tile
- Doors: Sliding Doors
- Windows: Skylight(s), Hurricane Shutters, Hurricane Shutters/Windows
- Has fireplace: No
Interior area
- Total structure area: 2,822
- Total interior livable area: 2,427 sqft
Property
Parking
- Total spaces: 2
- Parking features: Driveway
- Attached garage spaces: 2
- Has uncovered spaces: Yes
- Details: Garage Dimensions: 25x20
Features
- Levels: One
- Stories: 1
- Patio & porch: Patio, Screened
- Exterior features: Lighting
- Has private pool: Yes
- Pool features: Gunite, In Ground, Screen Enclosure
- Has view: Yes
- View description: Pool
Lot
- Size: 10,000 Square Feet
- Dimensions: 80 x 125
- Features: FloodZone, In County
Details
- Additional structures: Shed(s)
- Parcel number: 402220452007
- Zoning: RSF3.5
- Special conditions: None
Construction
Type & style
- Home type: SingleFamily
- Architectural style: Florida
- Property subtype: Single Family Residence
Materials
- Block, Stucco
- Foundation: Slab
- Roof: Shingle
Condition
- New construction: No
- Year built: 1988
Utilities & green energy
- Sewer: Septic Tank
- Water: Public
- Utilities for property: Electricity Connected, Water Connected
Community & HOA
Community
- Pet fee: $0 monthly
- Subdivision: PORT CHARLOTTE SEC 008
HOA
- Has HOA: No
Location
- Region: Pt Charlotte
Financial & listing details
- Price per square foot: $131/sqft
- Tax assessed value: $320,636
- Annual tax amount: $1,747
- Date on market: 6/17/2023
- Cumulative days on market: 187 days
- Ownership: Fee Simple
- Total actual rent: 0
- Electric utility on property: Yes
- Road surface type: Paved, Asphalt
Price history
| Date | Event | Price |
|---|---|---|
| 1/12/2024 | Sold | $318,000-15.2%$131/sqft |
Source:  Stellar MLS #C7476974 Report a problem Stellar MLS #C7476974 Report a problem | ||
| 12/26/2023 | Pending sale | $375,000$155/sqft |
Source: Stellar MLS #C7476974 Report a problem | ||
| 6/22/2023 | Listed for sale | $375,000$155/sqft |
Source: Stellar MLS #C7476974 Report a problem | ||
Public tax history
| Year | Property taxes | Tax assessment |
|---|---|---|
| 2025 | $5,891 +223.5% | $320,636 +139% |
| 2024 | $1,821 +3% | $134,174 +3% |
| 2023 | $1,767 +1.2% | $130,266 +3% |
| 2022 | $1,747 +1.2% | $126,472 +3% |
| 2021 | $1,726 +2.9% | $122,788 +1.4% |
| 2020 | $1,677 +5.7% | $121,093 +2.3% |
| 2019 | $1,587 -9.4% | $118,370 +1.9% |
| 2018 | $1,751 | $116,163 +2.1% |
| 2017 | $1,751 +1.3% | $113,774 +2.1% |
| 2016 | $1,730 +0.9% | $111,434 +0.7% |
| 2015 | $1,715 +0.7% | $110,659 +0.8% |
| 2014 | $1,703 +42.3% | $109,781 +3.2% |
| 2013 | $1,197 +4.6% | $106,351 +3% |
| 2012 | $1,145 +5.9% | $103,253 |
| 2011 | $1,081 -33.1% | $103,253 -22.3% |
| 2010 | $1,616 -0.2% | $132,903 -5.1% |
| 2009 | $1,619 | $139,991 +5.7% |
| 2007 | -- | $132,466 |
| 2006 | -- | $132,466 +6% |
| 2005 | -- | $124,961 +1.9% |
| 2004 | -- | $122,631 |
| 2003 | -- | $122,631 +2.4% |
| 2002 | $1,814 +2.9% | $119,757 +1.6% |
| 2001 | $1,763 +3% | $117,871 +1.6% |
| 2000 | $1,712 | $116,049 |
Find assessor info on the county website
Neighborhood: 33948
Nearby homes
- $345,0003 bd2 ba2.6k sqft19531 Midway Blvd, Pt Charlotte, FL 33948Sold
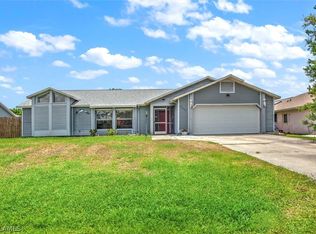
- $261,0003 bd2 ba1.6k sqft19519 Midway Blvd, Port Charlotte, FL 33948Sold

- $245,5003 bd2 ba1.6k sqft19519 Midway Blvd, Pt Charlotte, FL 33948Off Market

- $201,7002 bd2 ba931 sqft202 Chamber St, Pt Charlotte, FL 33948Off Market
- $306,1003 bd2 ba1.9k sqft19537 Midway Blvd, Pt Charlotte, FL 33948Off Market
- $19,500-- bd-- ba-- sqft214 Chamber St, Port Charlotte, FL 33948Off Market
- $---- bd-- ba-- sqft220 Chamber St NW, Pt Charlotte, FL 33948Off Market
- $19,500-- bd-- ba-- sqft220 Chamber St, Pt Charlotte, FL 33948Off Market
Nearby schools
GreatSchools rating
- 4/10Meadow Park Elementary SchoolGrades: PK-5Distance: 0.9 mi
- 5/10Murdock Middle SchoolGrades: 6-8Distance: 2.7 mi
- 2/10Port Charlotte High SchoolGrades: 9-12Distance: 2.4 mi
Schools provided by the listing agent
- Elementary: Meadow Park Elementary
- Middle: Murdock Middle
- High: Port Charlotte High
Source: Stellar MLS. This data may not be complete. We recommend contacting the local school district to confirm school assignments for this home.
Get a cash offer in 3 minutes
Find out how much your home could sell for in as little as 3 minutes with a no-obligation cash offer.
Estimated market value
$343,600
Get a cash offer in 3 minutes
Find out how much your home could sell for in as little as 3 minutes with a no-obligation cash offer.
Estimated market value
$343,600
- Florida
- Charlotte County
- Port Charlotte
- 33948
- 19525 MIDWAY BOULEVARD
