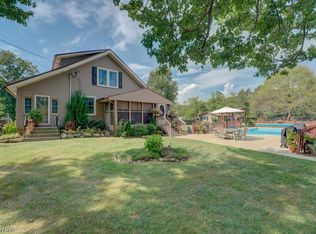
Come check out everything this beautiful property has to offer! Situated on over 3.5 acres, this spacious 3-bedroom, 2-full-bath ranch boasts an impressive 2,100 square feet of living space, with even more room to enjoy in the finished basement. Step inside and fall in love with the soaring ceilings and gorgeous stone fireplace that create a stunning focal point in the open living and dining area. The bright, spacious kitchen offers plenty of cabinet and countertop space, making it perfect for everyday living and entertaining. The home features three bedrooms, including a spacious master suite with a private bathroom featuring double sinks and a beautiful walk-in shower. A second full bathroom on the main floor offers a convenient tub/shower combination. Need extra space? You’ll have it! Two additional bonus areas provide endless possibilities for a playroom, home office, workout space, additional family room, or whatever fits your lifestyle. First-floor laundry adds even more convenience. Downstairs, the finished basement provides additional entertainment and living space along with plenty of storage. An attached two-car garage completes the home. And the outside may be just as impressive! Step through the sliding glass doors onto the patio overlooking a beautiful pond. The backyard also features an above-ground pool, lots of mature trees, and tons of open space to enjoy. With nearly four acres, there’s plenty of room to make this property your own.
Contingent
$399,000
19525 Quarry Rd, Wellington, OH 44090
3beds
2,100sqft
Single Family Residence
Built in 1973
3.57 Acres Lot
$398,000 Zestimate®
$190/sqft
$-- HOA
What's special
Finished basementTwo additional bonus areasFirst-floor laundrySpacious master suiteSoaring ceilingsLots of mature treesAttached two-car garage
- 23 days
- 1,668
- 124
Zillow last checked:
Listing updated:
Listed by:
Jenna Kistler 440-935-6070 jennabowman@howardhanna.com,
Howard Hanna
Source: MLS Now,MLS#: 5243743
Facts & features
Interior
Bedrooms & bathrooms
- Bedrooms: 3
- Bathrooms: 2
- Full bathrooms: 2
- Main level bathrooms: 2
- Main level bedrooms: 3
Heating
- Forced Air, Propane
Cooling
- Central Air
Appliances
- Included: Cooktop
Features
- Basement: Full
- Number of fireplaces: 1
- Fireplace features: Propane
Interior area
- Total structure area: 2,100
- Total interior livable area: 2,100 sqft
- Finished area above ground: 2,100
Video & virtual tour
Property
Parking
- Parking features: Attached, Driveway, Garage
- Attached garage spaces: 2
Features
- Levels: One
- Stories: 1
- Has private pool: Yes
- Pool features: Above Ground
Lot
- Size: 3.57 Acres
- Features: Pond on Lot, Many Trees
Details
- Additional parcels included: 1400151000010
- Parcel number: 1800043000031
- Lease amount: $0
Construction
Type & style
- Home type: SingleFamily
- Architectural style: Ranch
- Property subtype: Single Family Residence
Materials
- Wood Siding
- Roof: Shingle
Condition
- Year built: 1973
Utilities & green energy
- Sewer: Septic Tank
- Water: Public
Community & HOA
Community
- Subdivision: Wellington
HOA
- Has HOA: No
Location
- Region: Wellington
Financial & listing details
- Price per square foot: $190/sqft
- Tax assessed value: $255,130
- Annual tax amount: $3,980
- Date on market: 9/10/2026
- Cumulative days on market: 24 days
- Listing agreement: Exclusive Right To Sell
Estimated market value
$398,000
$378,000 - $418,000
$1,985/mo
Price history
| Date | Event | Price |
|---|---|---|
| 9/18/2026 | Contingent | $399,000$190/sqft |
Source: MLS Now #5243743 Report a problem | ||
| 9/10/2026 | Listed for sale | $399,000+121.8%$190/sqft |
Source: MLS Now #5243743 Report a problem | ||
| 6/7/2001 | Sold | $179,900+6.4%$86/sqft |
Source:  MLS Now #1038073 Report a problem MLS Now #1038073 Report a problem | ||
| 12/2/1994 | Sold | $169,000$80/sqft |
Source: Public Record Report a problem | ||
Public tax history
| Year | Property taxes | Tax assessment |
|---|---|---|
| 2025 | $3,589 -50% | $89,300 |
| 2024 | $7,179 +25.3% | $89,300 +41.4% |
| 2023 | $5,728 +1.3% | $63,150 |
| 2022 | $5,656 0% | $63,150 |
| 2021 | $5,658 +7.1% | $63,150 +15.3% |
| 2020 | $5,285 +1.7% | $54,770 |
| 2019 | $5,194 +99.5% | $54,770 |
| 2018 | $2,604 -5.5% | $54,770 +1.6% |
| 2017 | $2,755 +0% | $53,890 |
| 2016 | $2,754 +0.2% | $53,890 |
| 2015 | $2,748 +13.8% | $53,890 +3.5% |
| 2014 | $2,415 | $52,080 |
| 2013 | $2,415 | $52,080 |
| 2012 | -- | $52,080 |
| 2011 | -- | -- |
| 2010 | -- | -- |
| 2009 | -- | -- |
| 2008 | $2,415 -7.5% | -- |
| 2007 | $2,612 +2.7% | -- |
| 2006 | $2,542 +9.8% | -- |
| 2005 | $2,315 +13.7% | -- |
| 2004 | $2,036 +1.5% | -- |
| 2003 | $2,006 +12.3% | -- |
| 2002 | $1,787 -0.4% | -- |
| 2001 | $1,795 +4.9% | -- |
| 2000 | $1,710 | -- |
Find assessor info on the county website
Monthly payment
Est. payment
Payment breakdown
Explore the cost of this home by adjusting the details. Changes won't be saved.Climate risks
Neighborhood: 44090
Nearby schools
Schools provided by the listing agent
- District: Wellington EVSD - 4715
Source: MLS Now. This data may not be complete. We recommend contacting the local school district to confirm school assignments for this home.
Similar homes
- $429,9003 bd2 ba1.8k sqft49050 State Route 18, Wellington, OH 44090For Sale
 MLS ID #5244652, Anne E Zacharias, Howard Hanna. MLS Now
 - $359,0004 bd3 ba1.9k sqft560 Parkside Reserve St, Wellington, OH 44090For Sale
 MLS ID #5243094, Anne E Zacharias, Howard Hanna. MLS Now
 - $390,0003 bd2 ba2.2k sqft632 Beech St, Oberlin, OH 44074For Sale
 MLS ID #20263555, Pradnya Martz, Keller Williams Citywide. Firelands MLS
 - $519,9004 bd3 ba2.6k sqft48935 State Route 303, Oberlin, OH 44074For Sale
 MLS ID #5238506, Brian J Moran, Coldwell Banker Schmidt Realty. MLS Now
