A private, gated estate with luxurious potential, with a self contained guest house just minutes from downtown Lake Oswego on a private 10 acres with beautiful views. The home offers formal & casual entertaining spaces both inside and out; Gourmet kitchen with granite, professional-grade stainless steel appliances and oversized island; Indoor pool with hot tub, kitchenette & full bath; Two large primary suites on the main level; Sound-proof theater room. The property offers the potential for a vineyard with southern exposure. The property is very private with natural spring/creek, meadow, trails and lots of room to play!6 Bedrooms, 6.1 baths, theater room, library, indoor pool/spa, 7 garage spaces and guest house.
Sold
$2,250,000
19525 SW Johnson Rd, West Linn, OR 97068
5beds
10,446sqft
Residential, Single Family Residence
Built in 1988
11 Acres Lot
$4,003,200 Zestimate®
$215/sqft
$6,622 Estimated rent
Home value
$4,003,200
$3.16M - $4.96M
$6,622/mo
Zestimate® history
Owner options
List your home for rent
$6,622/mo
Rent Zestimate®
Find your next renter with Zillow Rental Manager. Plus, with online applications, you can quickly screen prospective tenants – for free.
$6,622/mo
Rent Zestimate®
Refinance and save
$11,068/mo
Est. payment
Refinancing to a lower rate could help reduce your monthly payments and save thousands over the life of the loan.
$11,068/mo
Est. payment
Explore your selling options
Work with a Zillow partner agent
Leverage their expertise and Zillow's premium Showcase listings to get your home seen by more buyers.
Get startedList with your own agent
Get your home in front of millions of buyers by listing it on Zillow.
Learn how to do itSell it yourself
Take full control of how buyers see your home on Zillow by listing For Sale by Owner (FSBO).
List your homeWhat's special
Oversized islandProfessional-grade stainless steel appliancesSound-proof theater roomIndoor poolBeautiful viewsHot tubTheater room
Zillow last checked:
Listing updated:
Listed by:
Justin Harnish harnish@harnishproperties.com,
Harnish Company Realtors,
Errol Bradley 503-807-1460,
Harnish Company Realtors
Bought with:
Cari Devine-Blount, 200702421
Oregon First
Source: RMLS (OR),MLS#: 23677581
Facts & features
Interior
Bedrooms & bathrooms
- Bedrooms: 5
- Bathrooms: 8
- Full bathrooms: 6
- Partial bathrooms: 2
- Main level bathrooms: 6
Rooms
- Room types: Office, Bedroom 4, Bedroom 5, Media Room, Library, Family Room, Bedroom 2, Bedroom 3, Dining Room, Kitchen, Living Room, Primary Bedroom
Primary bedroom
- Features: Builtin Features, Dressing Room, Hardwood Floors, Double Sinks, Soaking Tub, Suite, Walkin Closet, Walkin Shower
- Level: Main
- Area: 468
- Dimensions: 26 x 18
Bedroom 2
- Features: Builtin Features, Dressing Room, Double Sinks, Soaking Tub, Suite, Walkin Closet, Walkin Shower
- Level: Main
- Area: 484
- Dimensions: 22 x 22
Bedroom 3
- Features: Bathroom, High Ceilings, Suite, Tile Floor, Walkin Closet, Walkin Shower
- Level: Main
- Area: 221
- Dimensions: 17 x 13
Bedroom 4
- Features: Closet
- Level: Lower
- Area: 208
- Dimensions: 16 x 13
Bedroom 5
- Features: Builtin Features, Double Closet
- Level: Lower
- Area: 210
- Dimensions: 15 x 14
Dining room
- Features: Builtin Features, Formal, Granite, High Ceilings, Wood Floors
- Level: Main
- Area: 340
- Dimensions: 20 x 17
Family room
- Features: Builtin Features, Sound System, Suite
- Level: Lower
- Area: 266
- Dimensions: 19 x 14
Kitchen
- Features: Cook Island, Kitchen Dining Room Combo, Patio, Engineered Hardwood, Granite, High Ceilings
- Level: Main
- Area: 306
- Dimensions: 16 x 17
Living room
- Features: Fireplace, Formal, High Ceilings, Wood Floors
- Level: Main
- Area: 340
- Dimensions: 20 x 17
Office
- Features: Builtin Features, Sound System, Engineered Hardwood, High Ceilings
- Level: Main
- Area: 256
- Dimensions: 16 x 16
Heating
- Forced Air, Fireplace(s)
Cooling
- Central Air
Appliances
- Included: Built In Oven, Built-In Range, Built-In Refrigerator, Dishwasher, Microwave, Trash Compactor, Water Purifier, Water Softener, Gas Water Heater
Features
- Granite, High Speed Internet, Marble, Sound System, Built-in Features, High Ceilings, Closet, Double Closet, Suite, Dressing Room, Double Vanity, Soaking Tub, Walk-In Closet(s), Walkin Shower, Bathroom, Formal, Wet Bar, Cook Island, Kitchen Dining Room Combo, Kitchen, Pantry
- Flooring: Wood, Hardwood, Engineered Hardwood, Tile
- Basement: Daylight,Finished,Full
- Number of fireplaces: 2
- Fireplace features: Gas, Wood Burning
Interior area
- Total structure area: 10,446
- Total interior livable area: 10,446 sqft
Property
Parking
- Total spaces: 7
- Parking features: Driveway, Attached, Extra Deep Garage, Oversized
- Attached garage spaces: 7
- Has uncovered spaces: Yes
Features
- Stories: 2
- Patio & porch: Covered Patio, Patio
- Exterior features: Garden
- Has private pool: Yes
- Has spa: Yes
- Spa features: Builtin Hot Tub
- Fencing: Fenced
- Has view: Yes
- View description: Territorial, Valley
Lot
- Size: 11 Acres
- Features: Gated, Gentle Sloping, Level, Private, Sprinkler, Acres 7 to 10
Details
- Additional structures: Other Structures Bedrooms Total (1), Other Structures Bathrooms Total (1), GuestQuarters, SecondGarage, HomeTheater, SeparateLivingQuartersApartmentAuxLivingUnit
- Additional parcels included: 00356634
- Parcel number: 00357036
- Zoning: EFU
- Other equipment: Home Theater
Construction
Type & style
- Home type: SingleFamily
- Architectural style: Contemporary,Traditional
- Property subtype: Residential, Single Family Residence
Materials
- Spray Foam Insulation, Stucco
- Roof: Composition
Condition
- Resale
- New construction: No
- Year built: 1988
Utilities & green energy
- Gas: Gas
- Sewer: Septic Tank
- Water: Well
Community & HOA
Community
- Security: Fire Sprinkler System
HOA
- Has HOA: No
Location
- Region: West Linn
Financial & listing details
- Price per square foot: $215/sqft
- Tax assessed value: $4,650,038
- Annual tax amount: $59,456
- Date on market: 10/30/2023
- Cumulative days on market: 113 days
- Listing terms: Cash,Conventional
- Road surface type: Paved
Price history
| Date | Event | Price |
|---|---|---|
| 12/15/2023 | Sold | $2,250,000-15.1%$215/sqft |
Source:  RMLS (OR) #23677581 Report a problem RMLS (OR) #23677581 Report a problem | ||
| 12/9/2023 | Pending sale | $2,650,000$254/sqft |
Source: RMLS (OR) #23677581 Report a problem | ||
| 10/30/2023 | Listed for sale | $2,650,000-17.2%$254/sqft |
Source: RMLS (OR) #23677581 Report a problem | ||
| 7/6/2022 | Sold | $3,200,000+14.3%$306/sqft |
Source: Public Record Report a problem | ||
| 5/12/2015 | Sold | $2,800,000-27.3%$268/sqft |
Source: RMLS (OR) #13553345 Report a problem | ||
| 4/8/2015 | Pending sale | $3,850,000$369/sqft |
Source: Luxe Platinum Properties #13553345 Report a problem | ||
| 8/17/2013 | Listed for sale | $3,850,000-35.7%$369/sqft |
Source: Luxe Platinum Properties #13553345 Report a problem | ||
| 4/30/2009 | Listing removed | $5,988,850$573/sqft |
Source: Coldwell Banker Bain #8110077 Report a problem | ||
| 12/6/2008 | Listed for sale | $5,988,850$573/sqft |
Source: Coldwell Banker Bain #8110077 Report a problem | ||
Public tax history
| Year | Property taxes | Tax assessment |
|---|---|---|
| 2025 | $61,925 +4.7% | $4,107,108 +3.6% |
| 2024 | $59,164 +1.5% | $3,965,296 +1.8% |
| 2023 | $58,284 +7.6% | $3,893,683 +7.3% |
| 2022 | $54,151 +19.9% | $3,629,783 +16.7% |
| 2021 | $45,169 -0.6% | $3,109,093 +3.8% |
| 2020 | $45,460 +4.9% | $2,995,618 +2.8% |
| 2019 | $43,317 +7.6% | $2,913,420 +5.4% |
| 2018 | $40,275 | $2,763,765 +6.9% |
| 2017 | $40,275 +10.4% | $2,584,633 +2.1% |
| 2016 | $36,497 | $2,531,349 +2.1% |
| 2015 | $36,497 +2% | $2,480,120 +6.6% |
| 2014 | $35,778 +16.5% | $2,325,738 +8.7% |
| 2013 | $30,704 -1% | $2,139,520 -0.1% |
| 2012 | $31,019 -3.5% | $2,142,369 -4% |
| 2011 | $32,148 -11.5% | $2,231,769 -11% |
| 2010 | $36,320 -43.9% | $2,506,552 -35.6% |
| 2009 | $64,758 +7.5% | $3,890,529 +3% |
| 2008 | $60,253 +1.5% | $3,777,334 +3% |
| 2007 | $59,362 +12.1% | $3,667,436 +3% |
| 2006 | $52,971 +6.6% | $3,560,734 +3% |
| 2005 | $49,696 +0.2% | $3,457,142 +3% |
| 2004 | $49,581 +2.5% | $3,356,568 +3% |
| 2003 | $48,363 +3.8% | $3,258,924 +3% |
| 2002 | $46,606 -2.6% | $3,164,121 +3% |
| 2001 | $47,851 +16.1% | $3,072,132 +3% |
| 2000 | $41,213 | $2,982,514 |
Find assessor info on the county website
Neighborhood: 97068
Nearby homes
- $3,478,150-- bd-- ba-- sqft18990 SW Johnson Rd, West Linn, OR 97068Off Market
- $1,752,0004 bd3 ba4.4k sqft19300 Stafford Rd, Lake Oswego, OR 97034Off Market
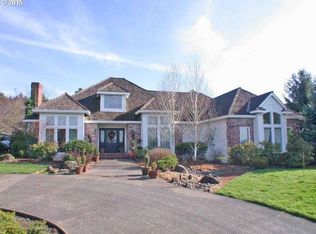
- $2,453,8004 bd2 ba4.4k sqft19300 SW Stafford Rd, Lake Oswego, OR 97034Off Market
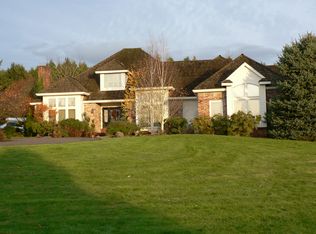
- $1,629,0004 bd5 ba3.7k sqft19700 SW Johnson Rd, West Linn, OR 97068Off Market
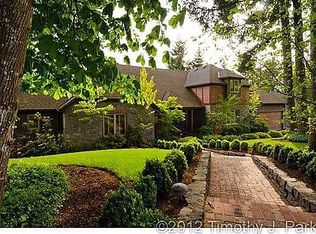
- $7,957-- bd-- ba-- sqft19499 SW Stafford Rd, West Linn, OR 97068Off Market
- $625,6003 bd1 ba1.3k sqft19510 SW Ecotopia Ln, West Linn, OR 97068Off Market
- $1,110,2004 bd3 ba2.6k sqft1272 SW Zivney Ln, Lake Oswego, OR 97034Off Market
- $1,092,7004 bd3 ba2.6k sqft1272 Zivney Ln, Lake Oswego, OR 97034Off Market
Nearby schools
GreatSchools rating
- 9/10Stafford Primary SchoolGrades: PK-5Distance: 0.7 mi
- 6/10Athey Creek Middle SchoolGrades: 6-8Distance: 2.6 mi
- 10/10West Linn High SchoolGrades: 9-12Distance: 4 mi
Schools provided by the listing agent
- Elementary: Stafford
- Middle: Athey Creek
- High: West Linn
Source: RMLS (OR). This data may not be complete. We recommend contacting the local school district to confirm school assignments for this home.
Get a cash offer in 3 minutes
Find out how much your home could sell for in as little as 3 minutes with a no-obligation cash offer.
Estimated market value
$4,003,200
Get a cash offer in 3 minutes
Find out how much your home could sell for in as little as 3 minutes with a no-obligation cash offer.
Estimated market value
$4,003,200
- Oregon
- Clackamas County
- Lake Oswego
- 97068
- 19525 SW Johnson Rd
Nearby cities
Nearby neighborhoods
Nearby zip codes
Other Lake Oswego Topics
