Fully reimagined end-unit in Huntington Beach's premier Beachwalk community! This unit has it all with high-end finishes and upgraded systems, including a new roof, HVAC, electrical, dual-pane windows, and interior/exterior doors. The chef-inspired kitchen is a showstopper, featuring white Shaker-style cabinetry, a farmhouse sink, premium stainless steel appliances, and a designer blue subway-tile backsplash. The living area is bathed in light from overhead skylights and boasts soaring vaulted ceilings and wide-plank tile flooring. The primary suite serves as a tranquil sanctuary with oversized dual closets and direct access to a low-maintenance, landscaped private backyard. The updated bathrooms feature contemporary fixtures and custom tilework. The unique floor plan offers incredible flexibility with two bonus loft spaces: a massive room above the garage that serves as a full, private bedroom or guest suite, and an airy loft overlooking the living room that's perfect for a home office, yoga studio, or media lounge. Additional features include EV charger hookups, a side-by-side washer/dryer in the garage, and ample storage spaces. Experience the ultimate coastal lifestyle where you can leave the car at home and enjoy ocean breezes, world-class surfing, and local dining. This house is a rare, "like-new" turnkey opportunity in one of the area's most iconic beachside locations!
For sale
Price cut: $100K (7/8)
$1,290,000
19525 Starfish Ln, Huntington Beach, CA 92648
3beds
1,901sqft
Residential, Townhouse
Built in 1973
3,184 Square Feet Lot
$1,264,300 Zestimate®
$679/sqft
$625/mo HOA
What's special
Two bonus loft spacesFarmhouse sinkNew roofWhite shaker-style cabinetryChef-inspired kitchenOversized dual closetsWide-plank tile flooring
- 136 days
- 628
- 26
Zillow last checked:
Listing updated:
Listed by:
Louis Maskin DRE # 02137346 818-926-3946,
Compass 310-230-5478,
Thomas Davila DRE # 01725619 323-327-8292,
Compass
Source: CLAW,MLS#: 26741803
Facts & features
Interior
Bedrooms & bathrooms
- Bedrooms: 3
- Bathrooms: 2
- Full bathrooms: 2
Rooms
- Room types: Bonus Room, Dining Area, Living Room
Kitchen
- Features: Skylight(s)
Heating
- Central
Cooling
- Air Conditioning, Central Air, Ceiling Fan(s)
Appliances
- Included: Microwave, Gas Cooking Appliances, Oven, Dishwasher, Dryer, Freezer, Refrigerator, Range/Oven, Washer, Disposal
- Laundry: In Unit, Laundry Area
Features
- Ceiling Fan(s), Dining Area, Eat-in Kitchen
- Flooring: Carpet, Laminate
- Windows: Skylight(s)
- Number of fireplaces: 1
- Fireplace features: Living Room, Decorative
Interior area
- Total structure area: 1,901
- Total interior livable area: 1,901 sqft
Property
Parking
- Total spaces: 4
- Parking features: Attached, Garage - 2 Car, Direct Access, Driveway
- Attached garage spaces: 2
- Has uncovered spaces: Yes
Features
- Levels: Two
- Stories: 2
- Patio & porch: Patio
- Pool features: Association
- Has view: Yes
- View description: None
Lot
- Size: 3,184 Square Feet
- Dimensions: 30 x 104
Details
- Parcel number: 02327132
- Special conditions: Standard
Construction
Type & style
- Home type: Townhouse
- Architectural style: Ranch
- Property subtype: Residential, Townhouse
- Attached to another structure: Yes
Condition
- Year built: 1973
Community & HOA
Community
- Security: None
- Subdivision: Beachwalk Homeowners Association
HOA
- Has HOA: Yes
- Amenities included: Assoc Barbecue, Clubhouse, Pool, Spa/Hot Tub, Sport Court
- HOA fee: $625 monthly
Location
- Region: Huntington Beach
Financial & listing details
- Price per square foot: $679/sqft
- Tax assessed value: $764,096
- Date on market: 4/21/2026
Estimated market value
$1,264,300
$1.20M - $1.33M
$5,115/mo
Price history
| Date | Event | Price |
|---|---|---|
| 7/8/2026 | Price change | $1,290,000-7.2%$679/sqft |
Source:  CLAW #26741803 Report a problem CLAW #26741803 Report a problem | ||
| 4/21/2026 | Listed for sale | $1,390,000+140.9%$731/sqft |
Source: CLAW #26741803 Report a problem | ||
| 5/12/2009 | Sold | $577,000-2.2%$304/sqft |
Source: Public Record Report a problem | ||
| 2/28/2009 | Price change | $590,000-10.5%$310/sqft |
Source: First Team Real Estate #S560474 Report a problem | ||
| 1/20/2009 | Listed for sale | $659,000$347/sqft |
Source: First Team Real Estate #S560474 Report a problem | ||
Public tax history
| Year | Property taxes | Tax assessment |
|---|---|---|
| 2026 | -- | $764,096 +2% |
| 2025 | $8,638 +1.8% | $749,114 +2% |
| 2024 | $8,488 +2.3% | $734,426 +2% |
| 2023 | $8,300 +2.7% | $720,026 +2% |
| 2022 | $8,083 +1.9% | $705,908 +2% |
| 2021 | $7,933 +0.2% | $692,067 +1% |
| 2020 | $7,914 +0.4% | $684,971 +2.8% |
| 2019 | $7,882 +2% | $666,089 +2% |
| 2018 | $7,728 +2.9% | $653,029 +2% |
| 2017 | $7,509 | $640,225 +2% |
| 2016 | $7,509 +4.6% | $627,672 +1.5% |
| 2015 | $7,176 +5.2% | $618,244 +4.1% |
| 2014 | $6,824 | $593,722 +21% |
| 2013 | -- | $490,680 |
| 2012 | -- | $490,680 -6% |
| 2011 | -- | $522,000 |
| 2010 | -- | $522,000 +190.1% |
| 2009 | -- | $179,943 +2% |
| 2008 | -- | $176,415 +2% |
| 2007 | -- | $172,956 +2% |
| 2006 | -- | $169,565 +2% |
| 2005 | -- | $166,241 +2% |
| 2004 | -- | $162,982 +1.9% |
| 2003 | -- | $159,995 +2% |
| 2002 | -- | $156,858 +2% |
| 2001 | $1,571 -2.5% | $153,783 +2% |
| 2000 | $1,611 | $150,768 |
Find assessor info on the county website
Monthly payment
Est. payment
Payment breakdown
Explore the cost of this home by adjusting the details. Changes won't be saved.Climate risks
Neighborhood: Beachwalk
- $1,558,4004 bd3 ba2.2k sqft19531 Starfish Ln, Huntington Beach, CA 92648Off Market
- $1,314,6003 bd2 ba1.7k sqft19535 Starfish Ln, Huntington Beach, CA 92648Off Market
- $1,669,1005 bd3 ba2.4k sqft19521 Starfish Ln, Huntington Beach, CA 92648Off Market
- $1,229,0003 bd2 ba1.7k sqft19541 Starfish Ln, Huntington Beach, CA 92648Off Market
Similar homes
- $1,301,9993 bd2 ba1.4k sqft19886 Waterview Ln, Huntington Beach, CA 92648For Sale
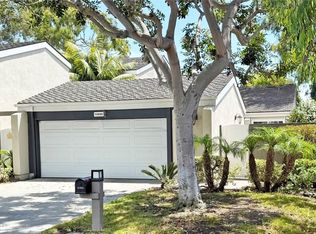 MLS ID #OC26186383, Chelsea Sullivan, First Team Real Estate. CRMLS
 - $1,199,8883 bd3 ba1.6k sqft7825 Seaglen Dr, Huntington Beach, CA 92648For Sale
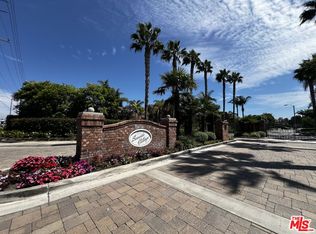 MLS ID #26872439, Ljubco Angelov DRE # 01727380, Crestico Realty. CLAW
 - $1,296,5432 bd2 ba1.4k sqft7161 Little Harbor Dr, Huntington Beach, CA 92648For Sale
 MLS ID #OC26032532, Lauren Roberts, RE/MAX Select One. CRMLS
 - $1,295,0003 bd3 ba1.6k sqft20932 Coastview Ln, Huntington Beach, CA 92648For Sale
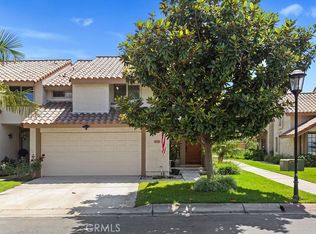 MLS ID #OC26169357, George Lambert, Huntington Beach Realty Inc. CRMLS
Local buyer's agents are ready to help
