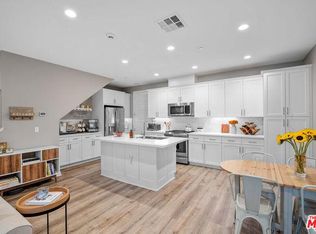
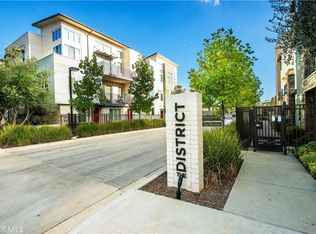
It’s all about the location! This beautiful 3 bedroom, 2.5 bath townhouse (end unit, no one is above or below you) at the highly desirable gated community at “The District” has it all. As you enter you are struck by the abundance of natural light and open floor plan with gorgeous hardwood floors throughout the home. The main level integrates the kitchen, dining room, and living area into one continuous social area, emphasizing its spaciousness, functionality and aesthetic appeal. The main area leads to a patio giving the property an indoor/outdoor flow. The large gourmet kitchen is perfect for the chef in the family and boasts high-end stainless-steel appliances, custom cabinetry, granite countertops, subway tile backsplash with an oversized island with endless storage – perfect for entertaining and daily meals. The large windows invite natural light, making the space feel bright and welcoming. All bedrooms are on the top level. You have 2 generous-sized bedrooms with hardwood floors and double mirror closets that share a hallway bathroom with shower/tub and high-end cabinetry. The large master features hardwood floors, attached bathroom with, high-end cabinetry, walk-in shower, and walk-in closet. Gorgeous high ceilings can be found in the primary bedroom that features a large walk-in closet, custom cabinetry and vanity, with ensuite bathroom that has a walk-in shower. The two spacious secondary bedrooms have hardwood floors and double mirror closets. The laundry is conveniently located upstairs. Other notable amenities include tankless water heater, oversized 2-car garage, and ample storage. Well maintained GATED community, low HOA with exclusive amenities including a resort style pool, spa, BBQ area, bar area, dog park, open lawn and much more! Located minutes from Porto's Bakery, Northridge Mall, and walking distance to California State University, Northridge and an array of dining and shopping destinations. Enjoy the virtual tour. Come tour this beauty as it won’t last!
Sold for $788,000
Listed by: RE/MAX TerraSol • Debra O'Neill • Contact: 714-536-6529
Bought with: RE/MAX One
$788,000
19526 Astor Pl, Northridge, CA 91324
3beds
1,384sqft
Townhouse
Built in 2018
0.39 Acres Lot
$786,800 Zestimate®
$569/sqft
$3,850 Estimated rent
Home value
$786,800
$716,000 - $865,000
$3,850/mo
Zestimate® history
Owner options
List your home for rent
$3,850/mo
Rent Zestimate®
Find your next renter with Zillow Rental Manager. Plus, with online applications, you can quickly screen prospective tenants – for free.
$3,850/mo
Rent Zestimate®
Refinance and save
$5,510/mo
Est. payment
Refinancing to a lower rate could help reduce your monthly payments and save thousands over the life of the loan.
$5,510/mo
Est. payment
Explore your selling options
Work with a Zillow partner agent
Leverage their expertise and Zillow's premium Showcase listings to get your home seen by more buyers.
Get startedList with your own agent
Get your home in front of millions of buyers by listing it on Zillow.
Learn how to do itSell it yourself
Take full control of how buyers see your home on Zillow by listing For Sale by Owner (FSBO).
List your homeWhat's special
Zillow last checked:
Listing updated:
Listed by:
Debra O'Neill DRE #01881238 310-804-2838,
RE/MAX TerraSol
Bought with:
Katrin Ghadi, DRE #02058704
RE/MAX One
Mahboubeh Maryam Miandarbandi, DRE #01728249
RE/MAX One
Source: CRMLS,MLS#: SR25146052 Originating MLS: California Regional MLS
Originating MLS: California Regional MLSFacts & features
Interior
Bedrooms & bathrooms
- Bedrooms: 3
- Bathrooms: 3
- Full bathrooms: 3
Rooms
- Room types: Bedroom
Bedroom
- Features: All Bedrooms Up
Kitchen
- Features: Granite Counters, Kitchen Island, Kitchen/Family Room Combo, Remodeled, Updated Kitchen
Heating
- Central
Cooling
- Central Air
Appliances
- Included: 6 Burner Stove, Dishwasher, Disposal, Microwave, Refrigerator, Dryer, Washer
- Laundry: Inside
Features
- Balcony, Granite Counters, High Ceilings, Multiple Staircases, Open Floorplan, All Bedrooms Up
- Flooring: Wood
- Has fireplace: No
- Fireplace features: None
- Common walls with other units/homes: 1 Common Wall,End Unit,No One Above,No One Below
Interior area
- Total interior livable area: 1,384 sqft
Property
Parking
- Total spaces: 2
- Parking features: Direct Access, Garage
- Attached garage spaces: 2
Accessibility
- Accessibility features: None
Features
- Levels: Multi/Split
- Entry location: 1
- Patio & porch: Patio
- Pool features: Community, Association
- Has spa: Yes
- Spa features: Association, Community
- Has view: Yes
- View description: None
Lot
- Size: 0.39 Acres
- Features: 0-1 Unit/Acre
Details
- Parcel number: 2761035158
- Zoning: LAC2
- Special conditions: Standard
Construction
Type & style
- Home type: Townhouse
- Property subtype: Townhouse
- Attached to another structure: Yes
Condition
- Updated/Remodeled,Turnkey
- New construction: No
- Year built: 2018
Utilities & green energy
- Sewer: Public Sewer
- Water: Public
Community & HOA
Community
- Features: Biking, Curbs, Dog Park, Golf, Hiking, Park, Sidewalks, Gated, Pool
- Security: Carbon Monoxide Detector(s), Security Gate, Gated Community, Key Card Entry, Smoke Detector(s), Security Lights
HOA
- Has HOA: Yes
- Amenities included: Maintenance Grounds, Pool, Spa/Hot Tub
- HOA fee: $495 monthly
- HOA name: The District
- HOA phone: 805-642-2400
Location
- Region: Northridge
Financial & listing details
- Price per square foot: $569/sqft
- Date on market: 7/2/2025
- Cumulative days on market: 62 days
- Listing terms: Conventional
- Inclusions: Refrigerator, Washer and Dryer, Stove, Microwave
Price history
| Date | Event | Price |
|---|---|---|
| 9/29/2025 | Sold | $788,000-1.4%$569/sqft |
Source:  CRMLS #SR25146052 Report a problem CRMLS #SR25146052 Report a problem | ||
| 9/2/2025 | Contingent | $799,000$577/sqft |
Source: CRMLS #SR25146052 Report a problem | ||
| 8/8/2025 | Listed for sale | $799,000-1.2%$577/sqft |
Source: CRMLS #SR25146052 Report a problem | ||
| 8/5/2025 | Contingent | $809,000$585/sqft |
Source: CRMLS #SR25146052 Report a problem | ||
| 7/25/2025 | Price change | $809,000-1.2%$585/sqft |
Source: CRMLS #SR25146052 Report a problem | ||
| 7/3/2025 | Listed for sale | $819,000+26.2%$592/sqft |
Source: CRMLS #SR25146052 Report a problem | ||
| 6/11/2025 | Listing removed | $4,899$4/sqft |
Source: Zillow Rentals Report a problem | ||
| 5/26/2025 | Listed for rent | $4,899$4/sqft |
Source: Zillow Rentals Report a problem | ||
| 4/30/2020 | Sold | $649,000-4.4%$469/sqft |
Source:  CSMAOR #220002865 Report a problem CSMAOR #220002865 Report a problem | ||
| 3/18/2020 | Pending sale | $679,000$491/sqft |
Source: Rodeo Realty #220002865 Report a problem | ||
| 3/12/2020 | Listed for sale | $679,000$491/sqft |
Source: Rodeo Realty #220002865 Report a problem | ||
Public tax history
Tax history is unavailable.
Neighborhood: Northridge
Nearby homes
- $794,2962 bd3 ba1.2k sqft19524 Astor Pl, Northridge, CA 91324Off Market

- $741,7003 bd3 ba1.4k sqft19531 W Astor Pl, Northridge, CA 91324Off Market
- $753,8003 bd3 ba1.4k sqft19529 W Astor Pl, Northridge, CA 91324Off Market
- $750,0003 bd3 ba1.4k sqft19513 Astor Pl, Northridge, CA 91324Sold
- $733,0003 bd3 ba1.6k sqft19545 Astor Place, Northridge, CA 91324Off Market
- $699,4003 bd3 ba1.3k sqft19533 W Astor Pl, Northridge, CA 91324Off Market
- $696,8003 bd3 ba1.3k sqft19527 W Astor Pl, Northridge, CA 91324Off Market
- $857,2003 bd4 ba1.8k sqft19549 Astor Pl, Northridge, CA 91324Off Market
Nearby schools
GreatSchools rating
- 6/10Calahan Street ElementaryGrades: K-5Distance: 1 mi
- 9/10Alfred B. Nobel Charter Middle SchoolGrades: 6-8Distance: 1 mi
- 6/10Northridge Academy HighGrades: 9-12Distance: 2.1 mi
Schools provided by the listing agent
- High: Cleveland
Source: CRMLS. This data may not be complete. We recommend contacting the local school district to confirm school assignments for this home.
Get a cash offer in 3 minutes
Find out how much your home could sell for in as little as 3 minutes with a no-obligation cash offer.
Estimated market value
$786,800
Get a cash offer in 3 minutes
Find out how much your home could sell for in as little as 3 minutes with a no-obligation cash offer.
Estimated market value
$786,800
- California
- Los Angeles County
- Los Angeles
- 91324
- Northridge
- 19526 Astor Pl
Nearby cities
Nearby neighborhoods
Nearby zip codes
Other Los Angeles Topics
