MASTER BEDROOM HAS A LOFT, NEW ROOF, REFRIGERATOR NOT INCLUDED, SPACIOUS WITH POOL.
new pool pump, New fence, interior paint, a new roof (2024), and a brand-new HVAC system (2025), water heater (2024), new loft railing with carpeted flooring in the loft, and updated hard surface flooring throughout the rest of the home, plus an updated electric panel.
Auction
Est. $205,000
19526 Leaning Timbers Dr, Humble, TX 77346
3beds
1,685sqft
Single Family Residence
Built in 1977
7,501 Square Feet Lot
$203,700 Zestimate®
$122/sqft
$29/mo HOA
What's special
New pool pumpNew fenceInterior paintUpdated electric panel
- 64 days |
- 672 |
- 24 |
Zillow last checked:
Listing updated:
Listed by:
Kenya Jackson TREC #0534824 281-919-1060,
Jackson National Realty
Source: HAR,MLS#: 22169414
Facts & features
Interior
Bedrooms & bathrooms
- Bedrooms: 3
- Bathrooms: 2
- Full bathrooms: 2
Heating
- Electric
Cooling
- Ceiling Fan(s), Electric
Appliances
- Included: Gas Oven, Microwave, Gas Range, Dishwasher
Features
- All Bedrooms Down
- Flooring: Tile
- Number of fireplaces: 1
Interior area
- Total structure area: 1,685
- Total interior livable area: 1,685 sqft
Property
Parking
- Total spaces: 2
- Parking features: Attached
- Attached garage spaces: 2
Features
- Stories: 1
- Has private pool: Yes
- Pool features: In Ground
Lot
- Size: 7,501 Square Feet
- Features: Subdivided, 0 Up To 1/4 Acre
Details
- Parcel number: 1107510000007
- Special conditions: Short Sale,Auction
Construction
Type & style
- Home type: SingleFamily
- Architectural style: Contemporary
- Property subtype: Single Family Residence
Materials
- Brick
- Foundation: Slab
- Roof: Composition
Condition
- New construction: No
- Year built: 1977
Utilities & green energy
- Water: Water District
Community & HOA
Community
- Subdivision: Atascocita West Sec 02
HOA
- Has HOA: Yes
- HOA fee: $350 annually
Location
- Region: Humble
Financial & listing details
- Price per square foot: $122/sqft
- Tax assessed value: $234,543
- Annual tax amount: $5,527
- Date on market: 6/10/2026
- Listing terms: Cash,Conventional,FHA,Investor,Subject To Auction
Estimated market value
$203,700
$194,000 - $214,000
$2,354/mo
Public tax history
| Year | Property taxes | Tax assessment |
|---|---|---|
| 2025 | $1,670 -12.8% | $234,543 |
| 2024 | $1,915 +11.6% | $234,543 +1.5% |
| 2023 | $1,716 +45.9% | $231,023 +10.8% |
| 2022 | $1,176 | $208,459 +23.4% |
| 2021 | -- | $168,873 -0.6% |
| 2020 | $1,154 +8.5% | $169,894 +3.6% |
| 2019 | $1,064 -68.8% | $163,923 +18.2% |
| 2018 | $3,406 | $138,673 +16.6% |
| 2017 | $3,406 +12.8% | $118,970 +12.8% |
| 2016 | $3,020 +11.9% | $105,489 +1.9% |
| 2015 | $2,698 | $103,551 +9.9% |
| 2014 | $2,698 | $94,211 +7.1% |
| 2013 | -- | $87,945 -2.8% |
| 2012 | -- | $90,486 -9.6% |
| 2011 | -- | $100,068 -11% |
| 2010 | -- | $112,455 |
| 2009 | -- | $112,455 +2.2% |
| 2007 | -- | $110,024 +18.1% |
| 2006 | -- | $93,170 +10% |
| 2005 | -- | $84,700 |
| 2004 | -- | $84,700 |
| 2003 | -- | $84,700 +10.4% |
| 2002 | -- | $76,700 |
| 2001 | -- | $76,700 +15.9% |
| 2000 | -- | $66,200 |
Find assessor info on the county website
Climate risks
Neighborhood: 77346
Nearby schools
GreatSchools rating
- 3/10Oaks Elementary SchoolGrades: PK-5Distance: 0.6 mi
- 5/10Timberwood Middle SchoolGrades: 6-8Distance: 1.1 mi
- 5/10Atascocita High SchoolGrades: 9-12Distance: 2.2 mi
Schools provided by the listing agent
- Elementary: Oaks Elementary School
- Middle: Timberwood Middle School
- High: Atascocita High School
Source: HAR. This data may not be complete. We recommend contacting the local school district to confirm school assignments for this home.
- $249,8004 bd2 ba1.6k sqft19530 Leaning Timbers Dr, Humble, TX 77346Off Market
- $208,7003 bd2 ba1.3k sqft19522 Leaning Timbers Dr, Humble, TX 77346Off Market
- $202,4003 bd2 ba1.3k sqft19602 Leaning Timbers Dr, Humble, TX 77346Off Market
- $223,6003 bd2 ba1.5k sqft19518 Leaning Timbers Dr, Humble, TX 77346Off Market
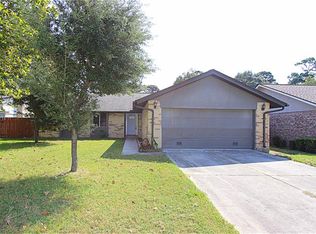
- $203,7003 bd2 ba1.5k sqft5322 Dawnburst Dr, Humble, TX 77346Off Market
- $216,7003 bd2 ba1.5k sqft19606 Leaning Timbers Dr, Humble, TX 77346Off Market
- $211,4003 bd2 ba1.6k sqft5323 Straight Arrow Dr, Humble, TX 77346Off Market
- $168,2003 bd2 ba1.3k sqft19514 Leaning Timbers Dr, Humble, TX 77346Off Market
