Skip main navigation
For sale
  • $3,000,000

    19526 W Trails End Terrace, Jupiter, FL 33458

    5beds
    3,723sqft
    : 
    Loading
    Get pre-qualified
    Single Family Residence
    Built in 1985
    0.54 Acres Lot
    $2,838,000 Zestimate®
    $806/sqft
    $150/mo HOA

    What's special

    New roofNew ac systemsOutdoor shower
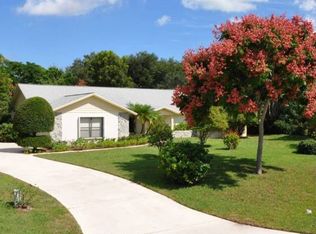
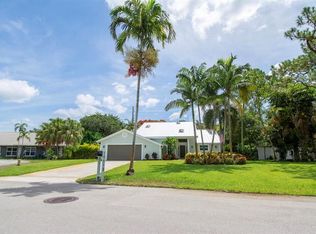
    Welcome to an extraordinary, fully renovated estate in the highly sought-after community of Whispering Trails in Jupiter. Situated on over half an acre of beautifully landscaped grounds, this stunning 5-bedroom, 3-bathroom residence offers more than 3,700 square feet of luxurious living space under air and was completely transformed in 2024 from top to bottom. Designed with both comfort and entertaining in mind, the home features a spectacular 900-square-foot addition dedicated to the private owner's retreat, complete with a custom-built walk-in closet featuring its own washer and dryer for ultimate convenience. The spacious laundry room is equally impressive, offering an additional washer and dryer, laundry sink, and extra refrigerator. The outdoor living experience is second to none, showcasing a true backyard oasis with a resort-style inground pool and hot tub, outdoor shower, and a fully equipped summer kitchen complete with a full wet bar—perfect for hosting family gatherings and entertaining guests year-round. No detail was overlooked during the extensive renovation. Major upgrades include a new roof, new AC systems, tankless water heaters, complete impact windows and doors, all-new plumbing throughout, all-new electrical throughout, a 500-gallon propane tank, and high-end finishes at every turn. The oversized garage features epoxy flooring and upgraded LED lighting, creating a clean and functional space for vehicles, storage, or hobbies. Combining modern luxury, exceptional craftsmanship, and an unbeatable Jupiter location, this move-in-ready estate offers the perfect blend of privacy, elegance, and functionality for large families and those who love to entertain. Located within the exclusive community of Whispering Trails, this rare turnkey property provides the privacy of estate-style living while remaining just minutes from Jupiter's beaches, golf, dining, shopping, and top-rated schools. A truly one-of-a-kind opportunity to own a completely reimagined luxury home in one of Jupiter's most desirable communities.
    16 days
    |
    1,733
    |
    112
    |

    Zillow last checked:

    Listing updated:

    Listed by:

    Justin Raymond Orlando 561-406-3319,

    Compass Florida LLC

    Source: BeachesMLS,MLS#: B26044517MLS LogoOriginating MLS: BeachesMLS

    Loading...

      Facts & features

      Interior

      Bedrooms & bathrooms
      • Bedrooms: 5
      • Bathrooms: 3
      • Full bathrooms: 3
      • Main level bathrooms: 3
      • Main level bedrooms: 5
      Rooms
      • Room types: Dining Room, Florida Room
      Heating
      • Central, Electric
      Cooling
      • Central Air, Ceiling Fan(s), Zoned
      Appliances
      • Included: Cooktop, Dryer, Dishwasher, Electric Cooktop, Electric Range, Electric Water Heater, Disposal, Microwave, Oven, Refrigerator, Vented Exhaust Fan, Water Heater, Wine Refrigerator, Washer
      • Laundry: Inside, Laundry Room, Multiple Locations, Other
      Features
      • Breakfast Bar, Built-in Features, Bedroom on Main Level, Bathtub, Cathedral Ceiling(s), Dining Area, Separate/Formal Dining Room, Dual Sinks, Entrance Foyer, High Ceilings, Kitchen Island, Main Level Primary, Multiple En Suite Bathrooms, Pantry, Storage, Soaking Tub, Separate Shower, Vaulted Ceiling(s), Bar, Walk-In Closet(s)
      • Flooring: Engineered Hardwood
      • Windows: Double Hung, Metal, Plantation Shutters, Skylight(s), Sliding, Storm Window(s)
      • Has fireplace: Yes
      • Fireplace features: Propane
      Interior area
      • Total structure area: 5,172
      • Total interior livable area: 3,723 sqft
      Video & virtual tour

      Property

      Parking
      • Total spaces: 6
      • Parking features: Attached, Garage, Garage Door Opener
      • Attached garage spaces: 2
      Accessibility
      • Accessibility features: None
      Features
      • Levels: One
      • Stories: 1
      • Entry location: Entry Level Living Area Y
      • Patio & porch: Covered, Patio
      • Exterior features: Lighting, Outdoor Kitchen, Outdoor Living Area, Outdoor Shower
      • Has private pool: Yes
      • Pool features: Automatic Chlorination, Concrete, Heated, In Ground, Pool/Spa Combo
      • Has spa: Yes
      • Spa features: Heated, In Ground
      • Fencing: Back Yard
      • Has view: Yes
      • View description: Garden, Pool
      • Waterfront features: None
      Lot
      • Size: 0.54 Acres
      • Dimensions: 1/2 ACRE
      • Features: Landscaped, Many Trees, Sprinklers Automatic, Sprinkler System
      Details
      • Parcel number: 00424027050020160
      • Zoning: RS
      • Special conditions: Standard,Listed As-Is

      Construction

      Type & style
      • Home type: SingleFamily
      • Architectural style: Ranch
      • Property subtype: Single Family Residence
      Materials
      • Frame, Wood Siding
      • Roof: Composition,Shingle
      Condition
      • Resale
      • New construction: No
      • Year built: 1985

      Utilities & green energy

      • Sewer: Public Sewer, Septic Tank
      • Water: Public
      • Utilities for property: Cable Available, Propane, Water Available

      Community & HOA

      Community
      • Features: Home Owners Association
      • Security: None
      • Subdivision: WHISPERING TRAILS 1
      HOA
      • Has HOA: Yes
      • Amenities included: Sidewalks
      • Services included: Common Areas, Cable TV, Internet, Trash
      • HOA fee: $150 monthly
      Location
      • Region: Jupiter

      Financial & listing details

      • Price per square foot: $806/sqft
      • Tax assessed value: $853,814
      • Annual tax amount: $15,814
      • Date on market: 6/23/2026
      • Cumulative days on market: 16 days
      • Listing terms: Cash,Conventional,FHA,VA Loan
      • Road surface type: Asphalt, Paved

        Estimated market value

        $2,838,000

        $2.70M - $2.98M

        $7,675/mo

        Price history

        DateEventPrice
        6/23/2026Listed for sale$3,000,000+338%$806/sqft
        Source: BeachesMLS #B26044517 Report a problem
        6/25/2024Listing removed--
        Source: BeachesMLS #RX-10705147 Report a problem
        6/24/2021Sold$685,000-0.7%$184/sqft
        Source: BeachesMLS #R10705147 Report a problem
        5/2/2021Contingent$690,000$185/sqft
        Source: BeachesMLS #RX-10705147 Report a problem
        4/16/2021Price change$690,000-6.1%$185/sqft
        Source: BeachesMLS #RX-10705147 Report a problem
        4/4/2021Listed for sale$735,000+182.7%$197/sqft
        Source: BeachesMLS #RX-10705147 Report a problem
        7/26/2015Listing removed$3,500$1/sqft
        Source: Water Pointe Realty Group Report a problem
        6/4/2015Listed for rent$3,500$1/sqft
        Source: Water Pointe Realty Group #RX-10141175 Report a problem
        12/5/2014Listing removed$3,500$1/sqft
        Source: Water Pointe Realty Group #RX-10090624 Report a problem
        11/22/2014Listed for rent$3,500$1/sqft
        Source: Water Pointe Realty Group #RX-10090624 Report a problem
        9/4/2008Sold$260,000+13%$70/sqft
        Source: Public Record Report a problem
        7/12/1999Sold$230,000$62/sqft
        Source: Public Record Report a problem

        Public tax history

        YearProperty taxesTax assessment
        2025$15,814 +21.8%$853,814 +25.4%
        2024$12,988 +2%$680,903 +3%
        2023$12,735 +5.4%$661,071 +8.8%
        2022$12,088 -1.9%$607,450 +9.3%
        2021$12,324 +32.1%$555,820 +10%
        2020$9,328 +1.7%$505,291 +3.1%
        2019$9,171 $490,213 +8%
        2018$9,171 +11.3%$453,754 +2.5%
        2017$8,241 +1.2%$442,869 +7.1%
        2016$8,141 +4.1%$413,342 +2.7%
        2015$7,820 +18.3%$402,284 +8.4%
        2014$6,609 -3.9%$371,108 +7.8%
        2013$6,880 +5%$344,237 +9.1%
        2012$6,552 +1.2%$315,626 +3.5%
        2011$6,475 -5.9%$304,816 -5.6%
        2010$6,878 -4.1%$322,983 -8.5%
        2009$7,171 -4.5%$352,853 -15.7%
        2008$7,512 +19.2%$418,713 +9.3%
        2007$6,303 -5.9%$383,235 +2.5%
        2006$6,700 $373,888 +15.4%
        2005-- $323,881 +10%
        2004$2,750 +1161.2%$294,559 +4.5%
        2003$218 -95.4%$281,964 +10%
        2002$4,776 +4.7%$256,324 +5.6%
        2001$4,561 -0.7%$242,659 +9.2%
        2000$4,593 +25.5%$222,241 0%
        1999$3,660 $222,289

        Find assessor info on the county website

        Monthly payment

        Est. payment

        Payment breakdown

        Explore the cost of this home by adjusting the details. Changes won't be saved.
        All calculations are estimates and provided by Zillow, Inc. for informational purposes only. Actual amounts may vary.
        HOA fees may include property taxes on listings classified as Co-Ops. Contact the listing agent and/or owner for fee details.
        Mortgage interest rates are dependent on a number of factors, including credit score, down payment, and repayment length. Interest rate data provided by Zillow Group Marketplace, Inc. as of 1/1/1970 from various mortgage lenders with which we have lead or other similar arrangements; the Estimated Payment is an average of those rates.
        See how much you could borrow to make a competitive offer.

        Climate risks

        Neighborhood: 33458

        Getting around

        0 / 100
        Car-Dependent
        25 / 100
        Somewhat Bikeable

        Nearby schools

        GreatSchools rating
        Schools provided by the listing agent
        • Elementary: Limestone Creek
        • Middle: Jupiter
        • High: Jupiter

        Source: BeachesMLS. This data may not be complete. We recommend contacting the local school district to confirm school assignments for this home.

        A local agent can set up tours, give advice and negotiate with sellers.

        A local lender can help you make sure your offer is ready when you are.

        Browse local experts

        Similar homes

        Skip to the end of the carouselSkip to the beginning of the carousel