Skip main navigation
Accepting backups
  • Price cut: $50K (5/27)
    $1,150,000

    19528 W 60th Lane, Golden, CO 80403

    4beds
    5,368sqft
    : 
    Loading
    Get pre-qualified
    Single Family Residence
    Built in 2017
    6,621 Square Feet Lot
    $-- Zestimate®
    $214/sqft
    $-- HOA

    What's special

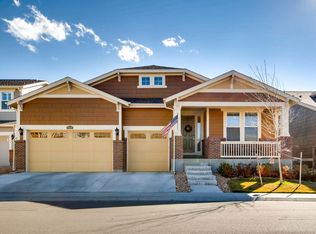
    Golden Living. Modern Luxury. Mountain Views. Floorplan functionality: additional 1800+ FUTURE square footage=Lifestyle flexibility. Curb appeal. Adjoining Greenspace. Lovingly maintained. Brand new exterior paint (March 2026). Covered composite deck overlooks coveted, adjoining neighborhood greenspace + North Table Mountain. Chef's kitchen features double ovens, stainless appliances, kitchen pantry + butler's pantry, and a granite island fit for Royalty. Main level ensuite alongside an additional office/play/exercise room creates daily life functionality & opportunity. Upper level loft space serves as additional living space with potential to convert into 5th bedroom ensuite should you wish. Primary suite overlooking North Table Mountain views + elevated, timeless finishes. Additional bedrooms complete with adjoining bath area and independent sinks. Blank slate lower level w/ 9' ceilings and limitless options at your fingertips. The sellers' exquisite taste is your Jackpot. Come see why Life is Golden in Golden!
    96 days
    |
    225
    |
    8
    |

    Zillow last checked:

    Listing updated:

    Listed by:

    Megan Irvine 913-636-9899 megan.irvineco@gmail.com,

    Megan Irvine

    Source: REcolorado as distributed by MLS GRID,MLS#: 1703355MLS Logo

      Facts & features

      Interior

      Bedrooms & bathrooms
      • Bedrooms: 4
      • Bathrooms: 5
      • Full bathrooms: 4
      • 1/2 bathrooms: 1
      • Main level bathrooms: 2
      • Main level bedrooms: 1
      Bedroom
      • Description: Table Mountain Views
      • Features: Primary Suite
      • Level: Upper
      Bedroom
      • Description: Ideal Guest Suite
      • Level: Main
      Bedroom
      • Description: Large Secondary Bedroom W/ Walk In Closet
      • Level: Upper
      Bedroom
      • Description: Secondary Bedroom W/ Walk In Closet
      • Level: Upper
      Bathroom
      • Description: Timeless 5 Piece Opens To Roomy Walk In Closet
      • Features: En Suite Bathroom, Primary Suite
      • Level: Upper
      Bathroom
      • Description: En Suite Bath For Secondary Bedroom
      • Features: En Suite Bathroom
      • Level: Main
      Bathroom
      • Level: Main
      Bathroom
      • Description: Full Bath Directly Off Loft
      • Level: Upper
      Bathroom
      • Description: Shared Bathroom Between Addtl Bedrooms
      • Level: Upper
      Dining room
      • Description: Spacious Formal Complete W/ Butlers Pantry
      • Level: Main
      Great room
      • Description: Grand, Vaulted, Stacked Stone Fireplace
      • Level: Main
      Kitchen
      • Description: Chef's Delight W/ Giant Granite Island
      • Level: Main
      Laundry
      • Description: Ideal Location Bedroom Level + Access To Primary Closet
      • Level: Upper
      Loft
      • Description: Ideal Flex Living Space (Home Office/Gym/Playroom/Gaming)
      • Level: Upper
      Office
      • Description: Flex Space (Ideal Home Gym/Playroom/Hobbyist Space)
      • Level: Main
      Office
      • Description: Private Office/Exercise/Hobbyist/Playroom
      • Level: Main
      Heating
      • Forced Air
      Cooling
      • Central Air
      Appliances
      • Included: Cooktop, Dishwasher, Disposal, Double Oven, Dryer, Microwave, Refrigerator, Washer
      Features
      • Built-in Features, Ceiling Fan(s), Entrance Foyer, Five Piece Bath, Granite Counters, High Ceilings, High Speed Internet, Jack & Jill Bathroom, Kitchen Island, Open Floorplan, Pantry, Primary Suite, Smoke Free, Stone Counters, Vaulted Ceiling(s), Walk-In Closet(s)
      • Flooring: Carpet, Vinyl, Wood
      • Basement: Full,Unfinished
      • Number of fireplaces: 1
      • Fireplace features: Gas, Great Room, Insert
      Interior area
      • Total structure area: 5,368
      • Total interior livable area: 5,368 sqft
      • Finished area above ground: 3,507
      • Finished area below ground: 0

      Property

      Parking
      • Total spaces: 3
      • Parking features: Floor Coating, Storage
      • Attached garage spaces: 3
      Features
      • Levels: Two
      • Stories: 2
      • Patio & porch: Covered, Deck, Front Porch
      • Exterior features: Garden
      • Fencing: Full
      • Has view: Yes
      • View description: Meadow, Mountain(s)
      Lot
      • Size: 6,621 Square Feet
      • Features: Open Space, Sprinklers In Front, Sprinklers In Rear
      Details
      • Parcel number: 459900
      • Special conditions: Standard

      Construction

      Type & style
      • Home type: SingleFamily
      • Architectural style: Traditional
      • Property subtype: Single Family Residence
      Materials
      • Brick, Frame
      • Foundation: Slab
      • Roof: Composition
      Condition
      • Year built: 2017

      Utilities & green energy

      • Electric: 220 Volts
      • Sewer: Public Sewer
      • Water: Public

      Community & HOA

      Community
      • Security: Security System, Smoke Detector(s)
      • Subdivision: Table Rock Ridge
      HOA
      • Has HOA: Yes
      • Amenities included: Park, Playground
      • Services included: Recycling, Trash
      • HOA name: Hawthorn Metro District
      • HOA phone: 303-265-7923
      Location
      • Region: Golden

      Financial & listing details

      • Price per square foot: $214/sqft
      • Tax assessed value: $1,160,802
      • Annual tax amount: $12,428
      • Date on market: 4/9/2026
      • Listing terms: Cash,Conventional,Jumbo
      • Exclusions: Sellers Personal Property Will Not Stay Including Office Curtains, Lamp Over Baby Crib, 3 Attached White Shelves In Baby Room, 2 Leaded Accent Mirrors In Primary Bedroom, Round Black Mirror In Guest Suite Main Level, And Mirrored Art At 3rd Car Entryway.
      • Ownership: Individual
      • Road surface type: Paved

        Estimated market value

        Not available

        Estimated sales range

        Not available

        Not available

        Price history

        DateEventPrice
        6/6/2026Pending sale$1,150,000$214/sqft
        Source: REcolorado as distributed by MLS GRID #1703355 Report a problem
        5/27/2026Price change$1,150,000-4.2%$214/sqft
        Source: REcolorado as distributed by MLS GRID #1703355 Report a problem
        5/15/2026Price change$1,200,000-4%$224/sqft
        Source: REcolorado as distributed by MLS GRID #1703355 Report a problem
        4/9/2026Listed for sale$1,250,000+4.2%$233/sqft
        Source: REcolorado as distributed by MLS GRID #1703355 Report a problem
        6/27/2022Sold$1,200,000+93.5%$224/sqft
        Source: Public Record Report a problem
        5/27/2016Sold$620,050$116/sqft
        Source: Public Record Report a problem

        Public tax history

        YearProperty taxesTax assessment
        2025$12,199 -0.7%$72,550 -1.9%
        2024$12,287 +37.6%$73,962
        2023$8,928 -7.9%$73,962 +34.7%
        2022$9,690 +14.8%$54,921 -2.8%
        2021$8,444 $56,502 +13.6%
        2020$8,444 +2.1%$49,754
        2019$8,271 +8.2%$49,754 +10%
        2018$7,645 $45,248
        2017$7,645 +127.8%$45,248 +108.5%
        2016$3,356 +100%$21,704
        2015$1,678 +202.2%$21,704 +525.3%
        2014$555 $3,471

        Find assessor info on the county website

        Monthly payment

        Est. payment

        Payment breakdown

        Explore the cost of this home by adjusting the details. Changes won't be saved.
        All calculations are estimates and provided by Zillow, Inc. for informational purposes only. Actual amounts may vary.
        HOA fees may include property taxes on listings classified as Co-Ops. Contact the listing agent and/or owner for fee details.
        Mortgage interest rates are dependent on a number of factors, including credit score, down payment, and repayment length. Interest rate data provided by Zillow Group Marketplace, Inc. as of 1/1/1970 from various mortgage lenders with which we have lead or other similar arrangements; the Estimated Payment is an average of those rates.
        See how much you could borrow to make a competitive offer.

        Climate risks

        Neighborhood: 80403

        Getting around

        9 / 100
        Car-Dependent
        13 / 100
        Minimal Transit
        38 / 100
        Somewhat Bikeable

        Nearby schools

        GreatSchools rating
        Schools provided by the listing agent
        • Elementary: Mitchell
        • Middle: Bell
        • High: Golden
        • District: Jefferson County R-1

        Source: REcolorado as distributed by MLS GRID. This data may not be complete. We recommend contacting the local school district to confirm school assignments for this home.

        A local agent can set up tours, give advice and negotiate with sellers.

        Browse local experts

        Similar homes

        Skip to the end of the carouselSkip to the beginning of the carousel