Stunning Custom Home with a One Year Home Warranty on Pete Dye's Championship Golf Course!
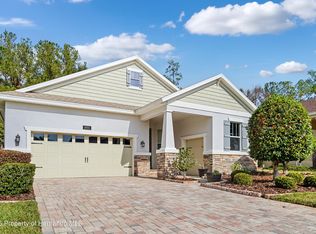
This meticulously maintained 3-bedroom, 2-bath + Flex Room custom home sits proudly on the FOURTH HOLE of the world-renowned Pete Dye course in Southern Hills Plantation, one of Central Florida's premier gated, country club communities. Full of warmth and character, this home was thoughtfully designed with refined details and with over $90,000 IN RECENT MODERN UPDATES that are sure to impress. Truly MOVE-IN READY, it's a home that welcomes you from the moment you walk through the door.
Upon entry, you're greeted by rich Acacia HARDWOOD FLOORING that flows seamlessly throughout the home, complemented by tray ceilings, designer chair rail detailing, and gracefully rounded wall corners. Every window is elegantly framed with CUSTOM WOOD TRIM, adding a refined architectural touch. The expansive open-concept kitchen, dining, and living area offers a seamless blend of style and comfort, ideal for entertaining and everyday living.
The gourmet kitchen features upgraded QUARTZ COUNTERTOPS, updated wood cabinetry with under-cabinet lighting, a custom tile backsplash, stainless steel appliances including a GAS RANGE, large pantry, ample storage, and a breakfast bar perfect for casual meals. The adjacent dining area offers a beautiful setting for dinner parties and creating memories with friends and family.
The spacious owner's suite is a true retreat, featuring an en-suite with dual vanities, a soaking tub, frameless walk-in shower, and generous walk-in closets. Both guest bedrooms are comfortably sized, offering versatility for family or visitors. The updated guest bathroom exudes modern elegance with an LED vanity mirror and a tub/shower combo enclosed in glass. A second guest bath also features a spacious shower and updated LED vanity mirror, combining style with convenience.
The FLEX ROOM with double doors provides the perfect space for an office, playroom, or a 4th bedroom.
Step outside to your private extended screened-in lanai with pavers, where you can unwind and take in sweeping views of the fairway and professionally landscaped tropical gardens, ideal for morning coffee, social gatherings or sunset cocktails.
Enjoy MAINTENANCE-FREE LIVING! HOA includes:
Lawn maintenance (mowing, mulching, hedge trimming, fertilization), Irrigation, Reclaimed Water, Exterior painting, Cable/internet!
Recent Updates Include:
New Roof (2022)
| New A/C System (2020)
| Tankless Water Heater
| Quartz Kitchen Counters
| Refaced Kitchen Cabinets
| Custom Backsplash
| Skylights in Hallway | Acacia hardwood floors | Updated Front Door | Accordion Blinds on sliders | Fresh Landscaping, and much more!
Southern Hills Plantation is home to the Pete Dye Championship Course, host to the Valspar Qualifier and numerous NCAA & PGA events. Other amenities include:
Par-3 course, driving range, putting & chipping greens, 4 Har-Tru tennis courts & pickleball, 24-Hour Fitness Center, Resort-style pool with Sunnies Poolside Bar & Grill, Clubhouse with fine dining, Pete's Grill, Active social calendar with weekly events & clubs, 24/7 manned security gate
Located just 10 minutes to the Suncoast Parkway and 40 minutes to Tampa International Airport, this home offers luxurious living in an unbeatable location.
Don't miss your chance to live the Southern Hills lifestyle, schedule your private showing today!
Sold for $482,000
$482,000
19529 Lily Pond Ct, Brooksville, FL 34601
3beds
2,216sqft
Single Family Residence
Built in 2007
9,147 Square Feet Lot
$474,300 Zestimate®
$218/sqft
$2,536 Estimated rent
Home value
$474,300
$422,000 - $536,000
$2,536/mo
Zestimate® history
Owner options
List your home for rent
$2,536/mo
Rent Zestimate®
Find your next renter with Zillow Rental Manager. Plus, with online applications, you can quickly screen prospective tenants – for free.
$2,536/mo
Rent Zestimate®
Refinance and save
$4,473/mo
Est. payment
Refinancing to a lower rate could help reduce your monthly payments and save thousands over the life of the loan.
$4,473/mo
Est. payment
Explore your selling options
Work with a Zillow partner agent
Leverage their expertise and Zillow's premium Showcase listings to get your home seen by more buyers.
Get startedList with your own agent
Get your home in front of millions of buyers by listing it on Zillow.
Learn how to do itSell it yourself
Take full control of how buyers see your home on Zillow by listing For Sale by Owner (FSBO).
List your homeWhat's special
Large pantryBreakfast barGuest bedroomsUpdated guest bathroomQuartz countertopsGas rangeFlex room
Zillow last checked:
Listing updated:
Listed by:
Lliliam M Caruso 813-260-0613,
Future Home Realty
Bought with:
Jared Tanner, 3418820
Century 21 Alliance Realty
Source: HCMLS,MLS#: 2252770
Facts & features
Interior
Bedrooms & bathrooms
- Bedrooms: 3
- Bathrooms: 3
- Full bathrooms: 3
Primary bedroom
- Description: Wood Floors
- Level: Main
- Area: 320
- Dimensions: 16x20
Bedroom 2
- Description: Wood Floors
- Level: Main
- Area: 196
- Dimensions: 14x14
Bedroom 3
- Description: Wood Floors
- Level: Main
- Area: 196
- Dimensions: 14x14
Den
- Description: Wood Floors
- Level: Main
- Area: 168
- Dimensions: 14x12
Dining room
- Description: Wood Floors
- Level: Main
- Area: 168
- Dimensions: 14x12
Kitchen
- Description: Wood Floors
- Level: Main
- Area: 81
- Dimensions: 9x9
Living room
- Description: Wood Floors
- Level: Main
- Area: 442
- Dimensions: 17x26
Heating
- Central, Electric
Cooling
- Central Air, Electric
Appliances
- Included: Dishwasher, Disposal, Gas Range, Gas Water Heater, Microwave, Refrigerator, Tankless Water Heater, Water Softener Owned
- Laundry: In Unit
Features
- Breakfast Nook, Ceiling Fan(s), Double Vanity, Entrance Foyer, His and Hers Closets, Kitchen Island, Open Floorplan, Pantry, Primary Bathroom -Tub with Separate Shower, Master Downstairs, Smart Thermostat, Split Bedrooms, Walk-In Closet(s), Split Plan
- Flooring: Wood
- Windows: Skylight(s)
- Has fireplace: No
Interior area
- Total structure area: 2,216
- Total interior livable area: 2,216 sqft
Property
Parking
- Total spaces: 2
- Parking features: Attached, Garage, Garage Door Opener
- Attached garage spaces: 2
Features
- Levels: One
- Stories: 1
- Patio & porch: Covered, Deck, Front Porch, Patio, Rear Porch, Screened
- Exterior features: Other
- Has view: Yes
- View description: Golf Course
Lot
- Size: 9,147 Square Feet
- Features: Cul-De-Sac, On Golf Course, Sprinklers In Front, Sprinklers In Rear
Details
- Additional structures: Other
- Parcel number: R0422319357100030200
- Zoning: City
- Zoning description: City Limits
- Special conditions: Standard
Construction
Type & style
- Home type: SingleFamily
- Architectural style: Ranch
- Property subtype: Single Family Residence
Materials
- Block, Stucco
- Roof: Shingle
Condition
- New construction: No
- Year built: 2007
Utilities & green energy
- Electric: Underground
- Sewer: Public Sewer
- Water: Public
- Utilities for property: Cable Connected, Electricity Connected, Natural Gas Connected, Sewer Connected, Water Connected
Community & HOA
Community
- Security: Gated with Guard, Smoke Detector(s)
- Subdivision: Southern Hills
HOA
- Has HOA: Yes
- Amenities included: Cable TV, Clubhouse, Fitness Center, Gated, Golf Course, Maintenance Grounds, Maintenance Structure, Management, Pickleball, Pool, Spa/Hot Tub, Tennis Court(s)
- Services included: Cable TV, Internet, Maintenance Grounds, Maintenance Structure
- HOA fee: $1,248 quarterly
- HOA name: First Service Residential / Zita Tuomey
- HOA phone: 866-378-1099
- Second HOA fee: $170 monthly
Location
- Region: Brooksville
Financial & listing details
- Price per square foot: $218/sqft
- Tax assessed value: $427,748
- Annual tax amount: $4,436
- Date on market: 4/10/2025
- Listing terms: Cash,Conventional,FHA,USDA Loan,VA Loan
- Electric utility on property: Yes
- Road surface type: Paved
Price history
| Date | Event | Price |
|---|---|---|
| 8/4/2025 | Sold | $482,000-3.6%$218/sqft |
Source:  HCMLS #2252770 Report a problem HCMLS #2252770 Report a problem | ||
| 6/28/2025 | Pending sale | $499,900$226/sqft |
Source: HCMLS #2252770 Report a problem | ||
| 5/17/2025 | Price change | $499,900-3.9%$226/sqft |
Source: HCMLS #2252770 Report a problem | ||
| 5/5/2025 | Price change | $520,000-2.8%$235/sqft |
Source: HCMLS #2252770 Report a problem | ||
| 4/10/2025 | Listed for sale | $535,000+120.2%$241/sqft |
Source:  Stellar MLS #TB8370954 Report a problem Stellar MLS #TB8370954 Report a problem | ||
| 9/1/2016 | Sold | $243,000-6.2%$110/sqft |
Source: HCMLS #2168307 Report a problem | ||
| 7/27/2016 | Pending sale | $259,000$117/sqft |
Source: Brooksville- WEICHERT, REALTORS - Land and Home #H2202342 Report a problem | ||
| 2/13/2016 | Listed for sale | $259,000+78.6%$117/sqft |
Source: Brooksville- WEICHERT, REALTORS - Land and Home #2168307 Report a problem | ||
| 4/6/2010 | Sold | $145,000+31.9%$65/sqft |
Source: Public Record Report a problem | ||
| 3/2/2006 | Sold | $109,900$50/sqft |
Source: Public Record Report a problem | ||
Public tax history
| Year | Property taxes | Tax assessment |
|---|---|---|
| 2025 | $4,768 +7.5% | $202,408 +2.9% |
| 2024 | $4,437 +1.2% | $196,704 +3% |
| 2023 | $4,382 +0.3% | $190,975 +3% |
| 2022 | $4,369 -1.2% | $185,413 +3% |
| 2021 | $4,420 +3.3% | $180,013 +1.4% |
| 2020 | $4,280 | $177,528 +2.3% |
| 2019 | -- | $173,537 +1.9% |
| 2018 | $2,753 -33.5% | $170,301 +2.1% |
| 2017 | $4,143 | $166,798 +1.6% |
| 2016 | $4,143 +2.2% | $164,095 +0.7% |
| 2015 | $4,052 +2.3% | $162,954 +0.8% |
| 2014 | $3,961 +48.5% | $161,661 +1.5% |
| 2013 | $2,668 +5.6% | $159,272 +1.7% |
| 2012 | $2,526 -2.6% | $156,610 -3.6% |
| 2011 | $2,593 | $162,426 -6.9% |
| 2010 | -- | $174,499 -30.5% |
| 2009 | $5,311 -24.2% | $251,252 -23.1% |
| 2008 | $7,009 +213.3% | $326,930 +264.3% |
| 2006 | $2,237 | $89,740 +37% |
| 2005 | -- | $65,510 |
Find assessor info on the county website
Neighborhood: Southern Hills Plantation
Nearby homes
- $384,1002 bd2 ba1.8k sqft19537 Lily Pond Ct, Brooksville, FL 34601Off Market
- $500,9003 bd3 ba2.2k sqft19519 Lily Pond Ct, Brooksville, FL 34601Off Market
- $354,3002 bd2 ba1.9k sqft19545 Lily Pond Ct, Brooksville, FL 34601Off Market
- $425,0003 bd3 ba2k sqft19511 Lily Pond Ct, Brooksville, FL 34601Sold
- $258,300-- bd-- ba-- sqftLily Pond Ct, Brooksville, FL 34601Off Market
- $227,800-- bd-- ba-- sqftLily Pond Ct, Brooksville, FL 34601Off Market
- $--7,840.8 Square Feet19483 S Lily Pond Ct, Brooksville, FL 34601Off Market
- $410,0002 bd2 ba1.7k sqft19555 Lily Pond Ct, Brooksville, FL 34601Sold
Nearby schools
GreatSchools rating
- 3/10Moton Elementary SchoolGrades: PK-5Distance: 2.1 mi
- 2/10Hernando High SchoolGrades: PK,6-12Distance: 3.8 mi
- 5/10D. S. Parrott Middle SchoolGrades: 6-8Distance: 5.3 mi
Schools provided by the listing agent
- Elementary: Brooksville
- Middle: Parrott
- High: Hernando
Source: HCMLS. This data may not be complete. We recommend contacting the local school district to confirm school assignments for this home.
Get a cash offer in 3 minutes
Find out how much your home could sell for in as little as 3 minutes with a no-obligation cash offer.
Estimated market value
$474,300
Get a cash offer in 3 minutes
Find out how much your home could sell for in as little as 3 minutes with a no-obligation cash offer.
Estimated market value
$474,300
- Florida
- Hernando County
- Brooksville
- 34601
- Southern Hills Plantation
- 19529 Lily Pond Ct
Nearby cities
Nearby neighborhoods
Nearby zip codes
Other Brooksville Topics
