Skip main navigation
Closed
  • $425,000

    1953 230th Ave, Mora, MN 55051

    3beds
    1,604sqft
    Single Family Residence
    Built in 2025
    4.6 Acres Lot
    $430,800 Zestimate®
    $265/sqft
    $2,314 Estimated rent

    Home value

    $430,800

    Estimated sales range

    Not available

    $2,314/mo

    Zestimate® history
    Loading
    Loading...

    Owner options

    List your home for rent

    $2,314/mo

    Rent Zestimate®

    Find your next renter with Zillow Rental Manager. Plus, with online applications, you can quickly screen prospective tenants – for free.

    Learn more

    $2,314/mo

    Rent Zestimate®

    Refinance and save

    $2,667/mo

    Est. payment

    Refinancing to a lower rate could help reduce your monthly payments and save thousands over the life of the loan.

    See today's rates

    $2,667/mo

    Est. payment

    Explore your selling options

    Work with a Zillow partner agent

    Leverage their expertise and Zillow's premium Showcase listings to get your home seen by more buyers.

    Get started

    List with your own agent

    Get your home in front of millions of buyers by listing it on Zillow.

    Learn how to do it

    Sell it yourself

    Take full control of how buyers see your home on Zillow by listing For Sale by Owner (FSBO).

    List your home

    What's special

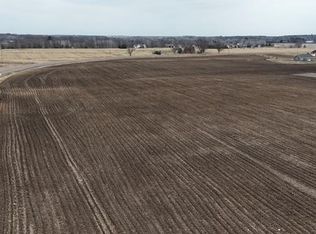
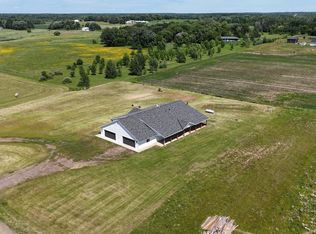
    Welcome to sweet country living, where you can enjoy wide open spaces and breathtaking sunsets in your own private backyard! This newly constructed home, set on nearly 5 acres, features one level living, modern design elements and a stylish neutral palette. The main level offers an open-concept layout that seamlessly connects the living, dining, and kitchen areas, all enhanced by vaulted ceilings. The kitchen is complete with quartz countertops, stainless steel appliances, gas range, pantry, soft-close cabinetry, and a lovely view of the backyard from the sink and dining room. Throughout the home, you'll find high-quality LVP flooring and continued quartz countertops in the bathrooms. The mudroom includes a cozy bench seat and an entry closet, while the spacious laundry room is conveniently located near the bedrooms. The primary suite boasts a 3/4 bath and a generous walk-in closet. You'll love this amazing oversized, extra-deep garage, which is fully sheet rocked, and is ready to go with in-floor heat! It offers plenty of storage and a perfect spot for a built-in workbench, along with a tidy mechanical room for easy access. Enjoy the perfect blend of town proximity and the privacy of country life, with plenty of space to park your RV or trailer, a chicken coop, or even a couple of horses. Come explore this beautiful home and envision your life under the stars! * Watch for professional and ariel pictures coming September 23rd for this great listing. *

    Zillow last checked:

    Listing updated:

    Listed by:

    Julie A Mulford 612-819-4116,

    Keller Williams Realty Integrity Lakes,

    Benjamin Mattson 651-955-8400

    Bought with:

    Brian D. Witte

    Accent RE & Inv Group

    Source: NorthstarMLS as distributed by MLS GRID,MLS#: 6790402MLS Logo

    Facts & features

    Interior

    Bedrooms & bathrooms
    • Bedrooms: 3
    • Bathrooms: 2
    • Full bathrooms: 1
    • 3/4 bathrooms: 1
    Bedroom
    • Level: Main
    • Area: 182 Square Feet
    • Dimensions: 14x13
    Bedroom 2
    • Level: Main
    • Area: 100 Square Feet
    • Dimensions: 10x10
    Bedroom 3
    • Level: Main
    • Area: 100 Square Feet
    • Dimensions: 10x10
    Dining room
    • Level: Main
    • Area: 140 Square Feet
    • Dimensions: 14x10
    Garage
    • Level: Main
    • Area: 756 Square Feet
    • Dimensions: 28x27
    Kitchen
    • Level: Main
    • Area: 168 Square Feet
    • Dimensions: 14x12
    Laundry
    • Level: Main
    • Area: 54 Square Feet
    • Dimensions: 9x6
    Living room
    • Level: Main
    • Area: 280 Square Feet
    • Dimensions: 20x14
    Mud room
    • Level: Main
    • Area: 42 Square Feet
    • Dimensions: 7x6
    Porch
    • Level: Main
    • Area: 168 Square Feet
    • Dimensions: 14x12
    Walk in closet
    • Level: Main
    • Area: 54 Square Feet
    • Dimensions: 9x6
    Heating
    • Boiler, Ductless Mini-Split, In-Floor Heating, Radiant
    Cooling
    • Ductless Mini-Split
    Appliances
    • Included: Air-To-Air Exchanger, Dishwasher, Disposal, Dryer, ENERGY STAR Qualified Appliances, Microwave, Stainless Steel Appliance(s), Tankless Water Heater, Washer
    • Laundry: Electric Dryer Hookup, Laundry Room, Main Level, Washer Hookup
    Features
    • Basement: None
    • Has fireplace: No
    Interior area
    • Total structure area: 1,604
    • Total interior livable area: 1,604 sqft
    • Finished area above ground: 1,604
    • Finished area below ground: 0

    Property

    Parking
    • Total spaces: 2
    • Parking features: Attached, Gravel, Garage, Garage Door Opener, Insulated Garage, RV Access/Parking
    • Attached garage spaces: 2
    • Has uncovered spaces: Yes
    • Details: Garage Dimensions (27.5 x 27)
    Accessibility
    • Accessibility features: Doors 36"+, Hallways 42"+, No Stairs External, No Stairs Internal
    Features
    • Levels: One
    • Stories: 1
    • Patio & porch: Covered, Front Porch, Patio
    • Fencing: None
    Lot
    • Size: 4.6 Acres
    • Dimensions: 613 x 330 x 613 x 330
    • Features: Irregular Lot, Sod Included in Price, Suitable for Horses, Tree Coverage - Light
    • Topography: Level,Meadow
    Details
    • Foundation area: 2652
    • Parcel number: 100415500
    • Zoning description: Residential-Single Family
    • Other equipment: Fuel Tank - Rented

    Construction

    Type & style
    • Home type: SingleFamily
    • Property subtype: Single Family Residence
    Materials
    • Concrete, Frame
    • Roof: Age 8 Years or Less,Architectural Shingle
    Condition
    • New construction: Yes
    • Year built: 2025
    Details
    • Builder name: SUNRISE CONSTRUCTION OF MORA LLC

    Utilities & green energy

    • Electric: Circuit Breakers, Power Company: East Central Energy
    • Gas: Propane
    • Sewer: Mound Septic, Septic System Compliant - Yes
    • Water: Drilled, Well

    Community & HOA

    Community
    • Subdivision: Hillman Acres
    HOA
    • Has HOA: No
    Location
    • Region: Mora

    Financial & listing details

    • Price per square foot: $265/sqft
    • Tax assessed value: $33,400
    • Annual tax amount: $436
    • Date on market: 9/17/2025
    • Cumulative days on market: 1 day
    • Road surface type: Paved

    Price history

    DateEventPrice
    10/10/2025Sold$425,000$265/sqft
    Source: NorthstarMLS as distributed by MLS GRID #6790402 Report a problem
    9/22/2025Pending sale$425,000$265/sqft
    Source: NorthstarMLS as distributed by MLS GRID #6790402 Report a problem
    9/20/2025Listed for sale$425,000+687%$265/sqft
    Source: NorthstarMLS as distributed by MLS GRID #6790402 Report a problem
    6/10/2025Sold$54,000$34/sqft
    Source: Public Record Report a problem

    Public tax history

    YearProperty taxesTax assessment
    2025$436 +6.3%$33,400 +16.4%
    2024$410 +2%$28,700 +15.3%
    2023$402 +43.6%$24,900
    2022$280 +10.2%$24,900 +7.3%
    2021$254 +5.8%$23,200 +16.6%
    2020$240 +12.1%$19,900 +14.4%
    2019$214 -14.4%$17,400 -12.1%
    2017$250 +11.6%$19,800 +23%
    2016$224 +15.5%$16,100
    2015$194 +169.4%$16,100 -10.6%
    2013$72 $18,000
    Find assessor info on the county website

    Neighborhood: 55051

    Nearby schools

    GreatSchools rating
    Get a cash offer in 3 minutes
    Find out how much your home could sell for in as little as 3 minutes with a no-obligation cash offer.
    Estimated market value
    $430,800
    Get a cash offer in 3 minutes
    Find out how much your home could sell for in as little as 3 minutes with a no-obligation cash offer.
    Estimated market value
    $430,800