Welcome to your new home located in a quiet, secluded neighborhood in Kent (Franklin Township) and just minutes to Kent State University. This beautiful colonial has everything you have been looking for - three bedrooms, two and a half baths, a finished walk-out basement, and scenic wooded views with quick access to Chase Park via the walkway behind the property.
Recently updated, the kitchen is well-equipped with granite countertops, stone tile backsplash, stainless steel appliances, and ample storage. The kitchen flows effortlessly into a cozy family room accented with a brick floor-to-ceiling gas/woodburning fireplace. Open your family room slider to your very own backyard oasis with a deck and patio spanning the entire length of the house. Sit and relax under your soft-top gazebo, or a take a dip in your private hot tub! The first floor also features a living room, dining room, laundry room, and half bath. Walk upstairs to 3 bedrooms and 2 full baths. The oversized master bedroom has a spacious walk-in closet and an updated en-suite bathroom which features a large vanity area and a floor-to-ceiling tile shower! Let’s not forget the finished basement, which boasts another living space large enough for you to bring your vision – make it a theater room or a game room with a pool table. There is also a flex room which could be used as a bedroom, office, or an exercise room, as well as a large workshop area. All of this is located less than a mile away from Kent State University and everything the city of Kent has to offer. Don’t miss the chance to make this exceptional property your own – schedule your showing today!
Closed
$375,000
1953 Basswood Dr, Kent, OH 44240
3beds
2,822sqft
Single Family Residence
Built in 1987
0.46 Acres Lot
$393,000 Zestimate®
$133/sqft
$2,829 Estimated rent
Home value
$393,000
$373,000 - $413,000
$2,829/mo
Zestimate® history
Owner options
List your home for rent
$2,829/mo
Rent Zestimate®
Find your next renter with Zillow Rental Manager. Plus, with online applications, you can quickly screen prospective tenants – for free.
$2,829/mo
Rent Zestimate®
Refinance and save
$2,399/mo
Est. payment
Refinancing to a lower rate could help reduce your monthly payments and save thousands over the life of the loan.
$2,399/mo
Est. payment
Explore your selling options
Work with a Zillow partner agent
Leverage their expertise and Zillow's premium Showcase listings to get your home seen by more buyers.
Get startedList with your own agent
Get your home in front of millions of buyers by listing it on Zillow.
Learn how to do itSell it yourself
Take full control of how buyers see your home on Zillow by listing For Sale by Owner (FSBO).
List your homeWhat's special
Zillow last checked:
Listing updated:
Listed by:
Benjamin D Giles benjamin.giles@exprealty.com330-592-2041,
EXP Realty, LLC.
Bought with:
Kristin Berthiaume, 2014004138
Keller Williams Chervenic Rlty
Source: MLS Now,MLS#: 5050651 Originating MLS: Akron Cleveland Association of REALTORS
Originating MLS: Akron Cleveland Association of REALTORSFacts & features
Interior
Bedrooms & bathrooms
- Bedrooms: 3
- Bathrooms: 3
- Full bathrooms: 2
- 1/2 bathrooms: 1
- Main level bathrooms: 1
Primary bedroom
- Description: Flooring: Carpet
- Level: Second
- Dimensions: 19 x 16
Bedroom
- Description: Flooring: Carpet
- Level: Second
- Dimensions: 16 x 10
Bedroom
- Description: Flooring: Carpet
- Level: Second
- Dimensions: 15 x 10
Primary bathroom
- Description: Flooring: Ceramic Tile
- Level: Second
Bathroom
- Description: Flooring: Ceramic Tile
- Level: Second
Bathroom
- Description: Flooring: Luxury Vinyl Tile
- Level: First
Dining room
- Description: Flooring: Carpet
- Level: First
- Dimensions: 14 x 11
Family room
- Description: Flooring: Carpet
- Level: First
- Dimensions: 18 x 15
Great room
- Description: Flooring: Carpet
- Level: Basement
- Dimensions: 25 x 14
Kitchen
- Description: Flooring: Luxury Vinyl Tile
- Level: First
- Dimensions: 18 x 8
Living room
- Description: Flooring: Carpet
- Level: First
- Dimensions: 16 x 12
Other
- Description: Flooring: Carpet
- Level: Basement
- Dimensions: 12 x 10
Workshop
- Description: Flooring: Concrete
- Level: Basement
- Dimensions: 30 x 20
Heating
- Forced Air, Gas
Cooling
- Central Air
Appliances
- Included: Dryer, Dishwasher, Disposal, Microwave, Range, Refrigerator, Water Softener, Washer
Features
- Basement: Partially Finished
- Number of fireplaces: 1
- Fireplace features: Gas Log
Interior area
- Total structure area: 2,822
- Total interior livable area: 2,822 sqft
- Finished area above ground: 2,352
- Finished area below ground: 470
Property
Parking
- Total spaces: 2
- Parking features: Attached, Garage
- Attached garage spaces: 2
Features
- Levels: Two
- Stories: 2
- Patio & porch: Deck
- Has spa: Yes
- Spa features: Hot Tub
- Fencing: None
Lot
- Size: 0.46 Acres
- Features: Back Yard
Details
- Additional structures: Shed(s)
- Parcel number: 120162000051000
- Special conditions: Estate
Construction
Type & style
- Home type: SingleFamily
- Architectural style: Colonial
- Property subtype: Single Family Residence
Materials
- Vinyl Siding
- Foundation: Block
- Roof: Asphalt
Condition
- Year built: 1987
Utilities & green energy
- Sewer: Public Sewer
- Water: Well
Community & HOA
Community
- Features: Playground, Park
- Security: Security System, Smoke Detector(s)
- Subdivision: Greenfield Acres
HOA
- Has HOA: No
Location
- Region: Kent
Financial & listing details
- Price per square foot: $133/sqft
- Tax assessed value: $306,800
- Annual tax amount: $4,706
- Date on market: 7/4/2024
- Cumulative days on market: 6 days
Price history
| Date | Event | Price |
|---|---|---|
| 8/22/2024 | Sold | $375,000-6.2%$133/sqft |
Source:  MLS Now #5050651 Report a problem MLS Now #5050651 Report a problem | ||
| 7/9/2024 | Pending sale | $399,900$142/sqft |
Source: MLS Now #5050651 Report a problem | ||
| 7/4/2024 | Listed for sale | $399,900$142/sqft |
Source: MLS Now #5050651 Report a problem | ||
Public tax history
| Year | Property taxes | Tax assessment |
|---|---|---|
| 2025 | $5,075 +1.6% | $107,380 |
| 2024 | $4,995 +10.8% | $107,380 +37.8% |
| 2023 | $4,506 +0.2% | $77,910 |
| 2022 | $4,496 +0.2% | $77,910 |
| 2021 | $4,487 -0.8% | $77,910 +11% |
| 2020 | $4,526 +1% | $70,210 |
| 2019 | $4,482 +3.1% | $70,210 +7.3% |
| 2018 | $4,346 | $65,450 |
| 2017 | $4,346 +0.8% | $65,450 |
| 2016 | $4,312 0% | $65,450 |
| 2015 | $4,313 +1.3% | $65,450 +3.1% |
| 2014 | $4,258 +0.8% | $63,490 |
| 2013 | $4,227 +13.1% | $63,490 |
| 2012 | $3,737 +0.7% | $63,490 -3.4% |
| 2011 | $3,710 +2.4% | $65,730 |
| 2010 | $3,624 +1.3% | $65,730 |
| 2009 | $3,577 | $65,730 |
| 2008 | $3,577 +8.6% | $65,730 |
| 2005 | $3,295 0% | -- |
| 2004 | $3,296 +0.1% | -- |
| 2003 | $3,291 +0.2% | -- |
| 2002 | $3,283 -52% | -- |
| 2001 | $6,834 -0.2% | -- |
| 2000 | $6,849 +8.5% | -- |
| 1999 | $6,313 | -- |
Find assessor info on the county website
Neighborhood: 44240
Nearby homes
- $383,7003 bd2 ba2.2k sqft1941 Basswood Dr, Kent, OH 44240Off Market
- $365,0003 bd3 ba2.7k sqft1976 Willow Ridge Cir, Kent, OH 44240Sold
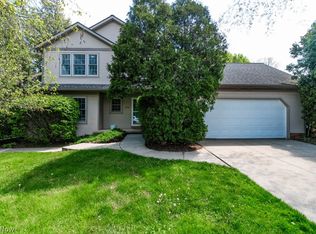
- $365,0003 bd2 ba2.7k sqft5848 Thorndale Dr, Kent, OH 44240Sold
- $383,7004 bd4 ba2.1k sqft5863 Thorndale Dr, Kent, OH 44240Off Market
- $284,2003 bd2 ba1.5k sqft1948 Basswood Dr, Kent, OH 44240Off Market
- $341,3003 bd1 ba2.5k sqft1931 Basswood Dr, Kent, OH 44240Off Market
- $334,8004 bd3 ba2.2k sqft1971 Rosewood Dr, Kent, OH 44240Off Market
- $52,800-- bd-- ba-- sqftWillow Ridge Cir, Kent, OH 44240Off Market
Nearby schools
GreatSchools rating
- 7/10Walls Elementary SchoolGrades: K-5Distance: 1.3 mi
- 8/10Stanton Middle SchoolGrades: 6-8Distance: 2.4 mi
- 7/10Theodore Roosevelt High SchoolGrades: 9-12Distance: 2.4 mi
Schools provided by the listing agent
- District: Kent CSD - 6705
Source: MLS Now. This data may not be complete. We recommend contacting the local school district to confirm school assignments for this home.
Get a cash offer in 3 minutes
Find out how much your home could sell for in as little as 3 minutes with a no-obligation cash offer.
Estimated market value
$393,000
Get a cash offer in 3 minutes
Find out how much your home could sell for in as little as 3 minutes with a no-obligation cash offer.
Estimated market value
$393,000
- Ohio
- Portage County
- Kent
- 44240
- 1953 Basswood Dr
Nearby cities
Nearby neighborhoods
Nearby zip codes
Other Kent Topics
