Beautifully updated 4-bedroom, 2 full and 1 half bath townhome in a highly desirable Aurora community! This spacious home features an open-concept layout with luxury vinyl plank flooring throughout, a bright white kitchen with quartz countertops and stainless steel appliances, and a large living area with a cozy fireplace. The oversized primary suite offers vaulted ceilings and a private bath, while the finished basement provides valuable additional living space perfect for a recreation room, home office, or gym. Enjoy low-maintenance living with modern finishes, ample storage, and access to nearby parks, playgrounds, and walking paths. Conveniently located near shopping, dining, and major transportation routes. Move-in ready and a rare opportunity in this sought-after association!
Contingent
$339,900
1953 Bayview Ln, Aurora, IL 60506
4beds
1,664sqft
Townhouse, Single Family Residence
Built in 1991
1,248 Square Feet Lot
$338,700 Zestimate®
$204/sqft
$232/mo HOA
What's special
Cozy fireplaceModern finishesFinished basementOversized primary suiteOpen-concept layoutSpacious homeAmple storage
- 39 days |
- 126 |
- 5 |
Zillow last checked:
Listing updated:
Listed by:
George Flannick 773-372-2055,
George Flannick
Source: MRED as distributed by MLS GRID,MLS#: 12669515
Facts & features
Interior
Bedrooms & bathrooms
- Bedrooms: 4
- Bathrooms: 3
- Full bathrooms: 2
- 1/2 bathrooms: 1
Rooms
- Room types: No additional rooms
Primary bedroom
- Features: Bathroom (Full)
- Level: Second
- Area: 273 Square Feet
- Dimensions: 21X13
Bedroom 2
- Level: Second
- Area: 132 Square Feet
- Dimensions: 12X11
Bedroom 3
- Level: Second
- Area: 144 Square Feet
- Dimensions: 12X12
Bedroom 4
- Level: Basement
- Area: 100 Square Feet
- Dimensions: 10X10
Dining room
- Level: Main
- Area: 84 Square Feet
- Dimensions: 12X7
Family room
- Level: Basement
- Area: 150 Square Feet
- Dimensions: 15X10
Kitchen
- Level: Main
- Area: 144 Square Feet
- Dimensions: 16X9
Living room
- Level: Main
- Area: 299 Square Feet
- Dimensions: 23X13
Heating
- Natural Gas, Forced Air
Cooling
- Central Air
Appliances
- Laundry: In Unit
Features
- Vaulted Ceiling(s)
- Basement: Partially Finished,Full
- Number of fireplaces: 1
- Fireplace features: Wood Burning, Living Room
Interior area
- Total structure area: 830
- Total interior livable area: 1,664 sqft
Property
Parking
- Total spaces: 2
- Parking features: Yes, Garage Owned, Attached, Garage
- Attached garage spaces: 2
Accessibility
- Accessibility features: No Disability Access
Lot
- Size: 1,248 Square Feet
- Dimensions: 52X24
Details
- Parcel number: 1507447029
- Special conditions: None
Construction
Type & style
- Home type: Townhouse
- Property subtype: Townhouse, Single Family Residence
Materials
- Vinyl Siding
Condition
- New construction: No
- Year built: 1991
Utilities & green energy
- Sewer: Public Sewer
- Water: Public
Community & HOA
Community
- Subdivision: Fox Croft
HOA
- Has HOA: Yes
- Services included: Exterior Maintenance, Lawn Care, Snow Removal
- HOA fee: $232 monthly
Location
- Region: Aurora
Financial & listing details
- Price per square foot: $204/sqft
- Tax assessed value: $243,342
- Annual tax amount: $5,789
- Date on market: 6/5/2026
- Ownership: Fee Simple w/ HO Assn.
Estimated market value
$338,700
$322,000 - $356,000
$2,864/mo
Price history
| Date | Event | Price |
|---|---|---|
| 6/17/2026 | Contingent | $339,900$204/sqft |
Source:  MRED as distributed by MLS GRID #12669515 Report a problem MRED as distributed by MLS GRID #12669515 Report a problem | ||
| 6/5/2026 | Listed for sale | $339,900+60.7%$204/sqft |
Source: MRED as distributed by MLS GRID #12669515 Report a problem | ||
| 4/30/2026 | Sold | $211,500+81.5%$127/sqft |
Source: Public Record Report a problem | ||
| 12/1/1998 | Sold | $116,500$70/sqft |
Source: Public Record Report a problem | ||
Public tax history
| Year | Property taxes | Tax assessment |
|---|---|---|
| 2024 | $5,789 +4.8% | $81,114 +11.9% |
| 2023 | $5,523 +3.8% | $72,475 +9.6% |
| 2022 | $5,322 +4.8% | $66,127 +7.4% |
| 2021 | $5,077 -3.3% | $61,565 -0.8% |
| 2020 | $5,249 +4.2% | $62,072 +7.9% |
| 2019 | $5,037 -1.6% | $57,512 +0.4% |
| 2018 | $5,119 +2.1% | $57,273 +4.7% |
| 2017 | $5,014 -9% | $54,718 +5.4% |
| 2016 | $5,512 | $51,890 +15.8% |
| 2015 | -- | $44,797 +8.5% |
| 2014 | -- | $41,277 -2.4% |
| 2013 | -- | $42,279 -11.7% |
| 2012 | -- | $47,883 -6.9% |
| 2011 | -- | $51,442 -3.2% |
| 2010 | -- | $53,160 -11% |
| 2009 | -- | $59,706 -0.1% |
| 2008 | -- | $59,781 -7.9% |
| 2007 | -- | $64,943 +6.6% |
| 2006 | -- | $60,911 +7.6% |
| 2005 | -- | $56,635 -3.9% |
| 2004 | -- | $58,964 +7.3% |
| 2003 | -- | $54,968 +8.2% |
| 2002 | -- | $50,797 +8.6% |
| 2001 | -- | $46,787 +6.6% |
| 2000 | -- | $43,895 |
Find assessor info on the county website
Monthly payment
Est. payment
Payment breakdown
Explore the cost of this home by adjusting the details. Changes won't be saved.Climate risks
Neighborhood: 60506
Nearby schools
GreatSchools rating
- 7/10Fearn Elementary SchoolGrades: K-5Distance: 1.7 mi
- 6/10Jewel Middle SchoolGrades: 6-8Distance: 1.6 mi
- 4/10West Aurora High SchoolGrades: 9-12Distance: 1.9 mi
Schools provided by the listing agent
- Elementary: Fearn Elementary School
- Middle: Jewel Middle School
- High: West Aurora High School
- District: 129
Source: MRED as distributed by MLS GRID. This data may not be complete. We recommend contacting the local school district to confirm school assignments for this home.
- $299,6002 bd2 ba1.5k sqft1957 Bayview Ln, Aurora, IL 60506Off Market
- $319,2003 bd2 ba1.6k sqft1961 Bayview Ln, Aurora, IL 60506Off Market
- $312,6003 bd3 ba1.8k sqft1949 Bayview Ln, Aurora, IL 60506Off Market
- $315,5003 bd2 ba1.6k sqft1965 Bayview Ln, Aurora, IL 60506Off Market
- $303,4002 bd2 ba1.5k sqft1945 Bayview Ln, Aurora, IL 60506Off Market
- $330,0003 bd4 ba1.6k sqft1969 Bayview Ln, Aurora, IL 60506Sold
- $330,9003 bd2 ba1.6k sqft1941 Bayview Ln, Aurora, IL 60506Off Market
- $3-- bd-- ba-- sqftBayview Dr, Aurora, IL 60506Off Market
A local agent can set up tours, give advice and negotiate with sellers.
Similar homes
- $365,0003 bd3 ba1.5k sqft2303 Hudson Cir, Aurora, IL 60502Active
 MLS ID #12689927, Justin Booker, Coldwell Banker Realty. MRED as distributed by MLS GRID
 - $329,9002 bd3 ba1.5k sqft30W023 Laurel Ct, Warrenville, IL 60555New
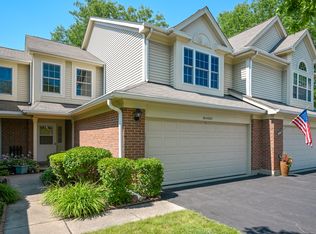 MLS ID #12703164, Beth Gorz, Keller Williams Premiere Properties. MRED as distributed by MLS GRID
 - $320,0003 bd2 ba1.6k sqft2210 Scott Ln, Aurora, IL 60502Active
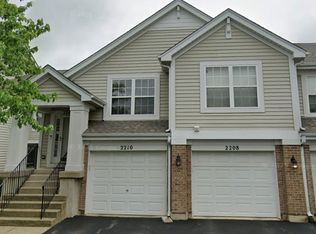 MLS ID #12655177, Alex Bravo, eXp Realty. MRED as distributed by MLS GRID
 - $330,0002 bd2 ba1.2k sqft340 Eastern Ave, Barrington, IL 60010Active
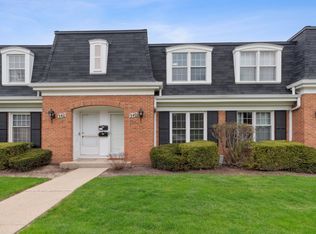 MLS ID #12665065, Ted Breden, ABR,CRS,CSC,GRI, HomeSmart Connect LLC. MRED as distributed by MLS GRID
 - $325,0003 bd3 ba1.5k sqft1613 Victoria Park Cir, Aurora, IL 60504ActiveMLS ID #12689829, Beverly Callison, Redfin Corporation. MRED as distributed by MLS GRID
- $350,0003 bd2 ba1.6k sqft300 Aster Ct, Aurora, IL 60504Price ChangeMLS ID #12690470, Lan Hankes, Wang J Realty LLC. MRED as distributed by MLS GRID
- $389,9003 bd2 ba1.3k sqft216 Magnolia Dr, North Aurora, IL 60542Price ChangeMLS ID #12693941, Kelly Lach, HomeSmart Connect LLC. MRED as distributed by MLS GRID
- $304,9002 bd2 ba1.5k sqft3034 Autumn Lake Dr, Aurora, IL 60504ActiveMLS ID #12687823, Edward Dring, Superior Homes Realty. MRED as distributed by MLS GRID
- $310,0002 bd3 ba1.5k sqft1758 Fredericksburg Ln, Aurora, IL 60503ActiveMLS ID #12663804, Robert Loncar, Loncar Real Estate LTD. MRED as distributed by MLS GRID
- $289,9002 bd2 ba1.2k sqft1045 Woodview Ct, Aurora, IL 60502ActiveMLS ID #12677783, Edward Dring, Superior Homes Realty. MRED as distributed by MLS GRID
- $249,9003 bd2 ba1k sqft14 Garden Dr, Montgomery, IL 60538NewMLS ID #12702131, David Bieschke, Enhance Home Real Estate. MRED as distributed by MLS GRID
- $374,9003 bd3 ba1.5k sqft918 Oak Ridge Blvd, Elgin, IL 60120ActiveMLS ID #12695517, Joseph Antony, Invest Smart Realty Inc.. MRED as distributed by MLS GRID
- $425,0004 bd3 ba1.7k sqft(Undisclosed Address), Aurora, IL 60502ActiveMLS ID #12672732, Tony Guggino, Berkshire Hathaway HomeServices American Heritage. MRED as distributed by MLS GRID
- $339,0003 bd1 ba1.2k sqft2530 Shauna Dr, Montgomery, IL 60538ActiveMLS ID #12613313, Natalia Cuellar, Cagan's Realty, Inc.. MRED as distributed by MLS GRID
- $335,0003 bd2 ba1.2k sqft117 Arthur Ave, South Elgin, IL 60177NewMLS ID #12697293, Mudassir Siddiqui, HomeSmart Connect LLC. MRED as distributed by MLS GRID
- $399,9003 bd2 ba1.6k sqft2475 Ridge Ave, Aurora, IL 60504Price ChangeMLS ID #12667467, Janet Carlson, CSC, Charles Rutenberg Realty of IL. MRED as distributed by MLS GRID
- $280,0002 bd3 ba1.3k sqft(Undisclosed Address), Aurora, IL 60504ActiveMLS ID #12649927, Pat Murray, ABR,CNC,GRI,SFR, Berkshire Hathaway HomeServices Chicago. MRED as distributed by MLS GRID
- $241,9003 bd2 ba1.2k sqft889 Symphony Dr, Aurora, IL 60504ActiveMLS ID #12691841, Scott Braner, Platinum Partners Realtors. MRED as distributed by MLS GRID
- $290,0003 bd3 ba1.3k sqft140 Julie Rd, Bolingbrook, IL 60440NewMLS ID #12702448, Anthony Erney, RE Closing Professionals Corp. MRED as distributed by MLS GRID
- $285,0002 bd3 ba1.3k sqft2497 Frost Dr, Aurora, IL 60503Price ChangeMLS ID #12657006, Bill Urasky, HomeSmart Realty Group. MRED as distributed by MLS GRID
