Skip main navigation
Off market
  • $384,300

    1953 Bromton Dr, Lyndhurst, OH 44124

    4beds
    2,080sqft
    SingleFamily
    Built in 1968
    0.27 Acres Lot
    $384,300 Zestimate®
    $185/sqft
    $2,841 Estimated rent

    Home value

    $384,300

    $357,000 - $411,000

    $2,841/mo

    Zestimate® history
    Loading
    Loading...

    Owner options

    List your home for rent

    $2,841/mo

    Rent Zestimate®

    Find your next renter with Zillow Rental Manager. Plus, with online applications, you can quickly screen prospective tenants – for free.

    Learn more

    $2,841/mo

    Rent Zestimate®

    Refinance and save

    $2,703/mo

    Est. payment

    Refinancing to a lower rate could help reduce your monthly payments and save thousands over the life of the loan.

    See today's rates

    $2,703/mo

    Est. payment

    Explore your selling options

    Work with a Zillow partner agent

    Leverage their expertise and Zillow's premium Showcase listings to get your home seen by more buyers.

    Get started

    List with your own agent

    Get your home in front of millions of buyers by listing it on Zillow.

    Learn how to do it

    Sell it yourself

    Take full control of how buyers see your home on Zillow by listing For Sale by Owner (FSBO).

    List your home

    What's special

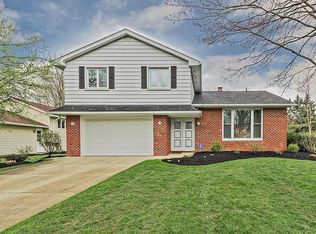
    Beautifully maintained modern split level located on a lightly travelled street in the Berkeley Estates of Lyndhurst. A spacious light filled living room flows seamlessly to the dining room features colorful custom stained glass window. The well done kitchen featuring a center island with cooktop has a smart work triangle and great eat in area that opens to the large outdoor deck. The adjacent family room with wood burning fireplace opens to the brick patio/deck that overlooks the beautifully landscaped yard. Upstairs features four bedrooms, master bedroom en-suite features fabulous built-ins and wall of closets! The three other bedrooms share a large hall full bath. First floor laundry room conveniently located off the attached two car garage. Lower level features carpeted recreation room great for exercise, teen hangout, or kids playroom! Ample storage throughout. Ideal location! Convenient to everything...Legacy Village, Beachwood Place, hospitals, as well as the Acacia Metroparks walking trails.

    This property is not currently displayed as for sale or rent on Zillow. This may be different from what's on other websites or public sources.

    Facts & features

    Interior

    Bedrooms & bathrooms
    • Bedrooms: 4
    • Bathrooms: 3
    • Full bathrooms: 2
    • 1/2 bathrooms: 1
    Heating
    • Forced air
    Cooling
    • Central
    Appliances
    • Included: Dishwasher, Dryer, Garbage disposal, Microwave, Range / Oven, Refrigerator, Washer
    Features
    • Flooring: Tile, Carpet
    • Has fireplace: Yes
    Interior area
    • Total interior livable area: 2,080 sqft

    Property

    Parking
    • Total spaces: 2
    • Parking features: Garage - Attached
    Features
    • Exterior features: Other, Brick
    Lot
    • Size: 0.27 Acres
    Details
    • Parcel number: 71417025

    Construction

    Type & style
    • Home type: SingleFamily
    Materials
    • Foundation: Slab
    • Roof: Asphalt
    Condition
    • Year built: 1968

    Community & HOA

    Location
    • Region: Lyndhurst

    Financial & listing details

    • Price per square foot: $185/sqft
    • Tax assessed value: $290,000
    • Annual tax amount: $7,787

    Price history

    DateEventPrice
    9/29/2017Sold$222,500-3.3%$107/sqft
    Source: Public Record Report a problem
    7/18/2017Price change$230,000+2.2%$111/sqft
    Source: Howard Hanna - Shaker Heights #3923300 Report a problem
    6/21/2017Listed for sale$225,000+45.2%$108/sqft
    Source: Owner Report a problem
    8/29/2013Sold$155,000-8.8%$75/sqft
    Source: MLS Now #3389485 Report a problem
    7/19/2013Price change$169,900-7.9%$82/sqft
    Source: RE/MAX TRADITIONS #3389485 Report a problem
    6/25/2013Price change$184,500-7.5%$89/sqft
    Source: RE/MAX TRADITIONS #3389485 Report a problem
    4/13/2013Price change$199,500-4.8%$96/sqft
    Source: RE/MAX TRADITIONS #3389485 Report a problem
    3/13/2013Listed for sale$209,500$101/sqft
    Source: RE/MAX Traditions #3389485 Report a problem

    Public tax history

    YearProperty taxesTax assessment
    2025$7,787 +11.4%$101,500
    2024$6,988 -5.6%$101,500 +16.8%
    2023$7,402 +2.9%$86,870
    2022$7,190 +0.9%$86,870
    2021$7,126 -3.5%$86,870 +10%
    2020$7,387 +8.2%$78,960
    2019$6,828 -0.5%$78,960
    2018$6,861 +23.8%$78,960 +36%
    2017$5,543 +0.8%$58,070
    2016$5,499 $58,070
    2015$5,499 +7.4%$58,070 +7%
    2014$5,119 -13.6%$54,260 -15.4%
    2013$5,924 +2.5%$64,160
    2012$5,781 +1.6%$64,160 -10.3%
    2011$5,691 +0%$71,510
    2010$5,690 +0.6%$71,510
    2009$5,655 -2.8%$71,510 -9%
    2008$5,815 +8.9%$78,580
    2007$5,342 +0.6%$78,580
    2006$5,311 +3.6%$78,580 +7.9%
    2005$5,126 +9.2%$72,840
    2004$4,695 +5.2%$72,840
    2003$4,464 +5.9%$72,840 +10.5%
    2002$4,217 -46.2%$65,910
    2001$7,837 +7.1%$65,910
    2000$7,316 $65,910
    Find assessor info on the county website

    Neighborhood: 44124

    Nearby schools

    GreatSchools rating
    Schools provided by the listing agent
    • District: South Euclid-Lyndhurst

    Source: The MLS. This data may not be complete. We recommend contacting the local school district to confirm school assignments for this home.

    Get a cash offer in 3 minutes
    Find out how much your home could sell for in as little as 3 minutes with a no-obligation cash offer.
    Estimated market value
    $384,300
    Get a cash offer in 3 minutes
    Find out how much your home could sell for in as little as 3 minutes with a no-obligation cash offer.
    Estimated market value
    $384,300