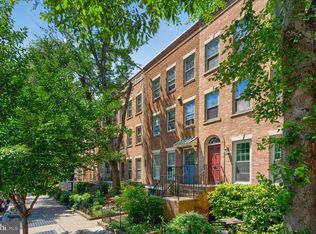
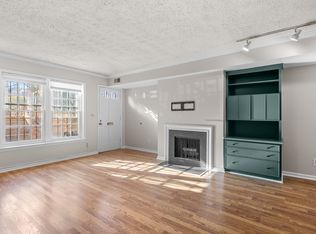
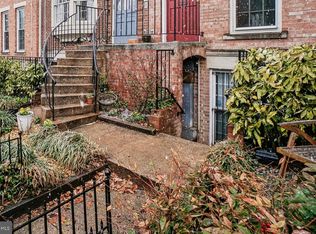
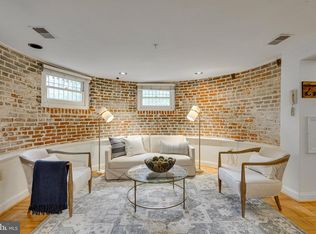
Welcome to Calvert Park, where refined city living meets the charm of a tree-lined Northwest DC enclave. Ideally located between Kalorama and Adams Morgan, this stunningly updated two-level, one-bedroom duplex offers 784 square feet of thoughtfully designed space that lives like a private townhouse. Bathed in natural light from oversized windows, the open-concept main level features gleaming wood floors, a striking stone wood-burning fireplace, and a stylish accent wall anchoring the living and dining areas. The renovated kitchen blends elegance and function with granite countertops, stainless steel appliances, and ample cabinetry. Throughout the home, recent upgrades—including refinished floors (2019), updated lighting, and fresh paint—deliver a seamless, move-in-ready experience. Upstairs, the spacious bedroom retreat includes a large walk-in closet with a custom California Closet system. The fully renovated bathroom, completed this year, offers a crisp, modern finish, while an in-unit washer and dryer add everyday convenience. Set within a charming 1979 condominium community, this residence balances tranquility with connectivity. Pet friendly. With a Walk Score of 91, you’re moments from Woodley Park Metro, Rock Creek Park’s scenic trails, and the dining and nightlife of Adams Morgan. An exceptional opportunity for full-time living or a sophisticated pied-à-terre in one of DC’s most desirable neighborhoods.
Under contract
$475,000
1953 Calvert St NW APT D, Washington, DC 20009
1beds
756sqft
:
Get pre-qualified$3,637/mo
Condominium
Built in 1979
-- sqft lot
$464,000 Zestimate®
$628/sqft
$678/mo HOA
What's special
Open-concept main levelSpacious bedroom retreatIn-unit washer and dryerStriking stone wood-burning fireplaceGranite countertopsRenovated kitchenTree-lined northwest dc enclave
- 112 days |
- 85 |
- 0 |
Zillow last checked:
Listing updated:
Listed by:
Lauren Kline 301-518-9005,
Compass
Source: Bright MLS,MLS#: DCDC2256830
Facts & features
Interior
Bedrooms & bathrooms
- Bedrooms: 1
- Bathrooms: 1
- Full bathrooms: 1
Basement
- Area: 0
Heating
- Forced Air, Electric
Cooling
- Central Air, Electric
Appliances
- Included: Microwave, Dishwasher, Disposal, Dryer, Ice Maker, Oven/Range - Electric, Refrigerator, Stainless Steel Appliance(s), Washer, Washer/Dryer Stacked, Electric Water Heater
- Laundry: Dryer In Unit, Upper Level, Washer In Unit, In Unit
Features
- Bathroom - Walk-In Shower, Floor Plan - Traditional, Primary Bath(s), Recessed Lighting, Upgraded Countertops, Walk-In Closet(s)
- Flooring: Ceramic Tile, Hardwood, Wood
- Windows: Window Treatments
- Has basement: No
- Number of fireplaces: 1
- Fireplace features: Mantel(s)
Interior area
- Total structure area: 756
- Total interior livable area: 756 sqft
- Finished area above ground: 756
- Finished area below ground: 0
Video & virtual tour
Property
Parking
- Parking features: On Street
- Has uncovered spaces: Yes
Accessibility
- Accessibility features: None
Features
- Levels: Two
- Stories: 2
- Exterior features: Sidewalks
- Pool features: None
- Has view: Yes
- View description: City
Lot
- Features: Udorthents
Details
- Additional structures: Above Grade, Below Grade
- Parcel number: 2547//2060
- Zoning: R
- Special conditions: Standard
Construction
Type & style
- Home type: Condo
- Architectural style: Colonial
- Property subtype: Condominium
- Attached to another structure: Yes
Materials
- Brick
Condition
- New construction: No
- Year built: 1979
Utilities & green energy
- Sewer: Public Sewer
- Water: Public
Community & HOA
Community
- Condo and coop fee: $678 monthly
- Subdivision: Kalorama
HOA
- Has HOA: No
- Amenities included: None
- Services included: Snow Removal, Trash, Reserve Funds, Management, Maintenance Grounds, Common Area Maintenance, Maintenance Structure, Insurance
Location
- Region: Washington
Financial & listing details
- Price per square foot: $628/sqft
- Tax assessed value: $406,460
- Annual tax amount: $3,429
- Date on market: 4/23/2026
- Listing agreement: Exclusive Right To Sell
- Ownership: Condominium
Estimated market value
$464,000
$441,000 - $487,000
$2,598/mo
Price history
| Date | Event | Price |
|---|---|---|
| 7/15/2026 | Contingent | $475,000$628/sqft |
Source:  Bright MLS #DCDC2256830 Report a problem Bright MLS #DCDC2256830 Report a problem | ||
| 4/23/2026 | Listed for sale | $475,000-2.9%$628/sqft |
Source: Bright MLS #DCDC2256830 Report a problem | ||
| 3/11/2026 | Listing removed | $489,000$647/sqft |
Source: Bright MLS #DCDC2246384 Report a problem | ||
| 3/5/2026 | Listed for sale | $489,000$647/sqft |
Source: Bright MLS #DCDC2246384 Report a problem | ||
| 12/16/2025 | Listing removed | $489,000$647/sqft |
Source: Bright MLS #DCDC2229998 Report a problem | ||
| 12/3/2025 | Price change | $489,000-2.2%$647/sqft |
Source: Bright MLS #DCDC2229998 Report a problem | ||
| 11/13/2025 | Listed for sale | $500,000-4.8%$661/sqft |
Source: Bright MLS #DCDC2229998 Report a problem | ||
| 8/16/2020 | Listing removed | $525,000$694/sqft |
Source: KW Metro Center - Arlington #DCDC476660 Report a problem | ||
| 7/10/2020 | Price change | $525,000+0%$694/sqft |
Source: KW Metro Center #DCDC476660 Report a problem | ||
| 5/1/2020 | Price change | $524,900-2.8%$694/sqft |
Source: KW Metro Center #DCDC476660 Report a problem | ||
| 4/11/2020 | Listed for sale | $540,000$714/sqft |
Source: KW Metro Center #DCDC465188 Report a problem | ||
| 3/23/2018 | Listing removed | $2,450$3/sqft |
Source: Dcre Residential Llc #1004133305 Report a problem | ||
| 3/2/2018 | Price change | $2,450-7.5%$3/sqft |
Source: Dcre Residential Llc #1004133305 Report a problem | ||
| 12/5/2017 | Price change | $2,650-3.6%$4/sqft |
Source: Dcre Residential Llc #1004133305 Report a problem | ||
| 11/13/2017 | Listed for rent | $2,750$4/sqft |
Source: Dcre Residential Llc #1004133305 Report a problem | ||
Public tax history
| Year | Property taxes | Tax assessment |
|---|---|---|
| 2025 | $3,429 -2.3% | $419,110 -2.1% |
| 2024 | $3,510 +3.5% | $428,070 +3.5% |
| 2023 | $3,391 +1.9% | $413,620 +2.1% |
| 2022 | $3,328 -4% | $405,280 -3.8% |
| 2021 | $3,468 -1.3% | $421,270 +1.9% |
| 2020 | $3,513 +15.8% | $413,270 +15.8% |
| 2018 | $3,034 +3% | $356,980 +3% |
| 2017 | $2,945 +1.9% | $346,510 +1.9% |
| 2016 | $2,890 +6% | $339,990 +6% |
| 2015 | $2,727 -0.4% | $320,830 -0.4% |
| 2014 | $2,738 | $322,060 |
Find assessor info on the county website
Monthly payment
Est. payment
Payment breakdown
Explore the cost of this home by adjusting the details. Changes won't be saved.Climate risks
Neighborhood: Adams Morgan
Nearby schools
GreatSchools rating
- 9/10Oyster-Adams Bilingual SchoolGrades: PK-8Distance: 0.6 mi
- 7/10Jackson-Reed High SchoolGrades: 9-12Distance: 2.5 mi
- 7/10Marie Reed Elementary SchoolGrades: PK-5Distance: 0.4 mi
Schools provided by the listing agent
- District: District Of Columbia Public Schools
Source: Bright MLS. This data may not be complete. We recommend contacting the local school district to confirm school assignments for this home.
- $380,0001 bd1 ba809 sqft1949 Calvert St NW #1/2, Washington, DC 20009Sold
- $397,5001 bd1 ba784 sqft1955 1/2 Calvert St NW, Washington, DC 20009Off Market
- $--1 bd1 ba784 sqft1957 1/2 Calvert St NW, Washington, DC 20009Off Market
- $378,5001 bd1 ba774 sqft1953 Calvert St NW #1953.5, Washington, DC 20009Sold
- $1,904,1005 bd3 ba3.5k sqft1954 Calvert St NW, Washington, DC 20009Off Market
- $--1 bd1 ba-- sqft1954 Calvert St NW APT A, Washington, DC 20009Off Market
- $2,005,4908 bd7 ba4.2k sqft1952 Calvert St NW, Washington, DC 20009Off Market
- $--1 bd1 ba725 sqft1952 Calvert St NW APT 2, Washington, DC 20009Off Market
A local agent can set up tours, give advice and negotiate with sellers.
Similar homes
- $475,0002 bd2 ba862 sqftOld City 2, Washington, DC 20009For Sale

 MLS ID #DCDC2268820, Dana Rice, Compass. Bright MLS
 - $525,0002 bd2 ba1k sqftKalorama, Washington, DC 20009For Sale
 MLS ID #DCDC2254108, Summer Davis, Keller Williams Capital Properties. Bright MLS
 - $449,0001 bd1 ba775 sqftOld City 2, Washington, DC 20009For Sale
 MLS ID #DCDC2274468, Heidi Hawkins, Coldwell Banker Realty. Bright MLS
 - $499,9902 bd2 ba673 sqftOld City 2, Washington, DC 20001For Sale
 MLS ID #DCDC2262828, Nazan Kirdar, Long & Foster Real Estate, Inc.. Bright MLS
 - $519,0002 bd1 ba897 sqftThe Chastleton, Washington, DC 20009For SaleMLS ID #DCDC2270026, Jason Skipworth, RLAH @properties. Bright MLS
- $499,9001 bd1 ba684 sqft3350 17th St NW APT 1, Washington, DC 20010For SaleMLS ID #DCDC2266060, Jennifer Myers, Corcoran McEnearney. Bright MLS
- $600,0002 bd2 ba1k sqftOld City 2, Washington, DC 20009For SaleMLS ID #DCDC2274242, Thomas Kolker, TTR Sotheby's International Realty. Bright MLS
- $485,0002 bd2 ba1.1k sqftBrightwood, Washington, DC 20012For SaleMLS ID #DCDC2268298, Mark Morris, Samson Properties. Bright MLS
- $449,0002 bd2 ba887 sqft77 U St NW #2, Washington, DC 20001For SaleMLS ID #DCDC2136088, David Bediz, RLAH @properties. Bright MLS
- $509,9992 bd2 ba890 sqftEckington, Washington, DC 20002For SaleMLS ID #DCDC2255724, Annie Richardson, Compass. Bright MLS
- $340,0001 bd1 ba477 sqft1740 18th St NW APT T2, Washington, DC 20009For SaleMLS ID #DCDC2255244, Mireille Pioppo, Compass. Bright MLS
- $440,0002 bd3 ba1k sqftGables Of Tucker, Rockville, MD 20852For SaleMLS ID #MDMC2250718, Lisa Frazier, TTR Sotheby's International Realty. Bright MLS
- $315,0001 bd1 ba650 sqft1705 Lanier Pl NW APT 203, Washington, DC 20009For SaleMLS ID #DCDC2268892, Michael Sheridan, TTR Sotheby's International Realty. Bright MLS
- $450,0002 bd1 ba753 sqftBrookland, Washington, DC 20017For SaleMLS ID #DCDC2260178, Daniela Hurtado, EXP Realty, LLC. Bright MLS
- $464,9002 bd2 ba780 sqft1652 Kramer St NE, Washington, DC 20002For SaleMLS ID #DCDC2266494, Amy Levin, Long & Foster Real Estate, Inc.. Bright MLS
- $415,0001 bd1 ba633 sqftCapitol Hill, Washington, DC 20002For SaleMLS ID #DCDC2262494, Hadley Jones, Washington Fine Properties, LLC. Bright MLS
- $550,0001 bd1 ba952 sqftForest Hills, Washington, DC 20008For SaleMLS ID #DCDC2273450, Juanita Matthews, EXP Realty, LLC. Bright MLS
- $539,9002 bd2 ba1k sqftBrookland, Washington, DC 20017For SaleMLS ID #DCDC2272142, Chris Brown, Corcoran McEnearney. Bright MLS
- $365,0002 bd2 ba868 sqftPetworth, Washington, DC 20011For SaleMLS ID #DCDC2268828, George Lima, Compass. Bright MLS
- $340,0001 bd1 ba678 sqftColumbia Heights, Washington, DC 20010For SaleMLS ID #DCDC2268112, Jonathan Eng, Century 21 Redwood Realty. Bright MLS
