Skip main navigation
Closed
  • $400,000

    1953 Carl St, Lauderdale, MN 55113

    3beds
    2,250sqft
    Single Family Residence
    Built in 1939
    0.31 Acres Lot
    $409,300 Zestimate®
    $178/sqft
    $2,893 Estimated rent

    Home value

    $409,300

    $368,000 - $454,000

    $2,893/mo

    Zestimate® history
    Loading
    Loading...

    Owner options

    List your home for rent

    $2,893/mo

    Rent Zestimate®

    Find your next renter with Zillow Rental Manager. Plus, with online applications, you can quickly screen prospective tenants – for free.

    Learn more

    $2,893/mo

    Rent Zestimate®

    Refinance and save

    $2,574/mo

    Est. payment

    Refinancing to a lower rate could help reduce your monthly payments and save thousands over the life of the loan.

    See today's rates

    $2,574/mo

    Est. payment

    Explore your selling options

    Work with a Zillow partner agent

    Leverage their expertise and Zillow's premium Showcase listings to get your home seen by more buyers.

    Get started

    List with your own agent

    Get your home in front of millions of buyers by listing it on Zillow.

    Learn how to do it

    Sell it yourself

    Take full control of how buyers see your home on Zillow by listing For Sale by Owner (FSBO).

    List your home

    What's special

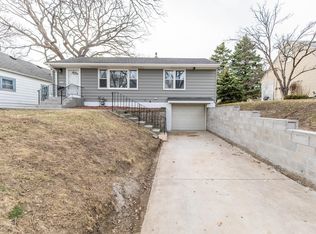
    Welcome to 1953 Carl Street, a charming 3 bedroom, 2 bath home in a prime Lauderdale location! This beautifully maintained two-story home tucked near the end of a quiet street close to the prestigious Midland Hills Golf Course and just a short walk to Lauderdale Park is sure to please. It has been lovingly cared for by the same owners for over 50 years. The large, beautifully landscaped yard filled with lush perennials and greenery features a back porch in addition to a storage shed, perfect for enjoying the outdoors and entertaining. Inside, the spacious open kitchen boasts stainless appliances, a center island, and a charming window that fills the space with natural light. The main floor offers a comfortable spacious primary bedroom, a dedicated office with built-in desk and shelving, a formal dining room, and a bright, expansive living room with picture windows (wood floors beneath the carpet). All living facilities are on the main level. Upstairs, you’ll find two generously sized bedrooms, while the finished lower level offers brand new carpet, a cozy wood-burning fireplace, a wet bar, and a workshop/storage area. For added peace of mind, the seller is providing a recent, complete home inspection. Don’t miss this home and ideal location, so close to the U of MN, shopping, dining, golf, and both downtowns - a rare opportunity!

    Zillow last checked:

    Listing updated:

    Listed by:

    Kevin J. Sutton, GRI 651-303-1750,

    Keller Williams Premier Realty

    Bought with:

    Robert E Lentsch

    RE/MAX Results

    Source: NorthstarMLS as distributed by MLS GRID,MLS#: 6768985MLS Logo

    Facts & features

    Interior

    Bedrooms & bathrooms
    • Bedrooms: 3
    • Bathrooms: 2
    • Full bathrooms: 1
    • 3/4 bathrooms: 1
    Bedroom
    • Level: Main
    • Area: 209 Square Feet
    • Dimensions: 19x11
    Bedroom 2
    • Level: Upper
    • Area: 150 Square Feet
    • Dimensions: 15x10
    Bedroom 3
    • Level: Upper
    • Area: 285 Square Feet
    • Dimensions: 19x15
    Bathroom
    • Level: Main
    • Area: 63 Square Feet
    • Dimensions: 9x7
    Bathroom
    • Level: Lower
    • Area: 54 Square Feet
    • Dimensions: 9x6
    Dining room
    • Level: Main
    • Area: 117 Square Feet
    • Dimensions: 13x9
    Family room
    • Level: Lower
    • Area: 621 Square Feet
    • Dimensions: 23x27
    Kitchen
    • Level: Main
    • Area: 273 Square Feet
    • Dimensions: 21x13
    Laundry
    • Level: Main
    • Area: 30 Square Feet
    • Dimensions: 6x5
    Living room
    • Level: Main
    • Area: 345 Square Feet
    • Dimensions: 23x15
    Office
    • Level: Main
    • Area: 90 Square Feet
    • Dimensions: 9x10
    Storage
    • Level: Upper
    • Area: 60 Square Feet
    • Dimensions: 10x6
    Workshop
    • Level: Lower
    • Area: 437 Square Feet
    • Dimensions: 23x19
    Heating
    • Boiler, Hot Water, Radiant, Zoned
    Cooling
    • Central Air
    Appliances
    • Included: Dishwasher, Dryer, Gas Water Heater, Microwave, Range, Refrigerator, Washer
    • Laundry: Electric Dryer Hookup, In Kitchen, Main Level, Washer Hookup
    Features
    • Basement: Block,Daylight,Finished,Full,Partially Finished,Storage Space,Tile Shower
    • Number of fireplaces: 1
    • Fireplace features: Family Room, Wood Burning
    Interior area
    • Total structure area: 2,250
    • Total interior livable area: 2,250 sqft
    • Finished area above ground: 1,569
    • Finished area below ground: 681

    Property

    Parking
    • Total spaces: 2
    • Parking features: Detached Garage
    • Garage spaces: 2
    • Details: Garage Dimensions (19x24), Garage Door Height (7), Garage Door Width (16)
    Accessibility
    • Accessibility features: None
    Features
    • Levels: Two
    • Stories: 2
    • Patio & porch: Rear Porch
    Lot
    • Size: 0.31 Acres
    • Dimensions: 13400
    • Features: Near Public Transit, Tree Coverage - Light
    Details
    • Additional structures: Storage Shed
    • Foundation area: 1215
    • Parcel number: 172923240042
    • Zoning description: Residential-Single Family

    Construction

    Type & style
    • Home type: SingleFamily
    • Property subtype: Single Family Residence
    Materials
    • Brick, Frame
    • Roof: Age 8 Years or Less
    Condition
    • New construction: No
    • Year built: 1939

    Utilities & green energy

    • Electric: Fuses, 100 Amp Service, Power Company: Xcel Energy
    • Gas: Natural Gas
    • Sewer: City Sewer - In Street
    • Water: City Water - In Street

    Community & neighborhood

    Location
    • Region: Lauderdale
    • Subdivision: Garcelons Add To Stp

    HOA & financial

    HOA
    • Has HOA: No

    Other

    Other facts
    • Road surface type: Paved

    Price history

    DateEventPrice
    9/19/2025Sold$400,000+3.9%$178/sqft
    Source: NorthstarMLS as distributed by MLS GRID #6768985 Report a problem
    8/24/2025Pending sale$384,900$171/sqft
    Source: NorthstarMLS as distributed by MLS GRID #6768985 Report a problem
    8/16/2025Listed for sale$384,900$171/sqft
    Source: NorthstarMLS as distributed by MLS GRID #6768985 Report a problem

    Public tax history

    YearProperty taxesTax assessment
    2025$5,444 +1.8%$408,700 +5.1%
    2024$5,350 +9.2%$388,700 -2%
    2023$4,900 +11.2%$396,800 +5.8%
    2022$4,408 +1.6%$375,200 +20.3%
    2021$4,338 -6.3%$312,000 -5.5%
    2020$4,628 +15%$330,000 +5.2%
    2019$4,024 $313,800
    2018$4,024 -0.9%$313,800 +11.6%
    2017$4,060 $281,200
    2016$4,060 +5.3%--
    2015$3,854 +15.3%$284,800
    2014$3,342 +3.7%--
    2013$3,222 -5.8%--
    2012$3,422 +11.5%--
    2011$3,068 --
    2010-- --
    2009$2,950 +11%--
    2008$2,658 +13.1%--
    2007$2,350 +14.3%--
    2006$2,056 +13%--
    2005$1,820 +10%--
    2004$1,654 +10.7%--
    2003$1,494 +15.1%--
    2002$1,298 -19.3%--
    2001$1,608 +3.9%--
    2000$1,548 --

    Find assessor info on the county website

    Neighborhood: 55113

    Nearby schools

    GreatSchools rating
    Get a cash offer in 3 minutes
    Find out how much your home could sell for in as little as 3 minutes with a no-obligation cash offer.
    Estimated market value
    $409,300
    Get a cash offer in 3 minutes
    Find out how much your home could sell for in as little as 3 minutes with a no-obligation cash offer.
    Estimated market value
    $409,300