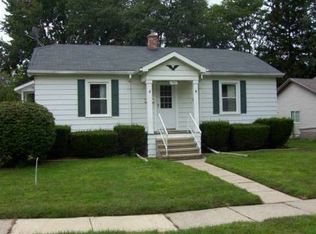
Welcome home to 1953 Chestnut Drive in Holt! This charming 3-bedroom, 1-bath home offers comfortable, well-designed living spaces ready for you to make your own. Beautiful hardwood floors welcome you into the spacious living room, creating a warm and inviting atmosphere. Just off the living room is a cozy dining room lined with built-in bookshelves, adding character and charm. The adjacent kitchen provides ample counter and cabinet space, making meal preparation, cooking, and baking a breeze. All three bedrooms are generously sized, offering flexibility for family, guests, or a home office. Outside, you'll find a peaceful, park-like backyard with plenty of shade—perfect for relaxing, entertaining, or enjoying warm summer afternoons. Conveniently located close to everything Holt has to offer, you'll love being just a short walk from local favorites, including a stop for your ice cream cravings. Don't miss the opportunity to make this delightful home your own! **Contingent upon seller finding suitable housing within the Greater Lansing Area.**
Sold for $199,900
Zillow last checked:
Listing updated:
Bought with:
Katelyn Taylor, 6501467346
Keller Williams Realty Lansing
Source: Greater Lansing AOR,MLS#: 297423
Price history
| Date | Event | Price |
|---|---|---|
| 9/17/2026 | Pending sale | $199,900$154/sqft |
Source:  Greater Lansing AOR #297423 Report a problem Greater Lansing AOR #297423 Report a problem | ||
| 9/4/2026 | Sold | $199,900$154/sqft |
Source: Greater Lansing AOR #297423 Report a problem | ||
| 7/9/2026 | Listed for sale | $199,900+17.6%$154/sqft |
Source: Greater Lansing AOR #297423 Report a problem | ||
| 1/25/2024 | Sold | $170,000+3.7%$131/sqft |
Source: Greater Lansing AOR #276766 Report a problem | ||
| 12/18/2023 | Contingent | $164,000$127/sqft |
Source: Greater Lansing AOR #276766 Report a problem | ||
| 12/12/2023 | Listed for sale | $164,000+31.5%$127/sqft |
Source: Greater Lansing AOR #276766 Report a problem | ||
| 2/4/2022 | Sold | $124,750$96/sqft |
Source: Public Record Report a problem | ||
| 1/4/2022 | Pending sale | $124,750$96/sqft |
Source: Greater Lansing AOR #261013 Report a problem | ||
| 12/30/2021 | Contingent | $124,750$96/sqft |
Source: Greater Lansing AOR #261013 Report a problem | ||
| 12/13/2021 | Listed for sale | $124,750$96/sqft |
Source: Greater Lansing AOR #261013 Report a problem | ||
| 12/3/2021 | Pending sale | $124,750$96/sqft |
Source: Greater Lansing AOR #261013 Report a problem | ||
| 12/2/2021 | Contingent | $124,750$96/sqft |
Source: Greater Lansing AOR #261013 Report a problem | ||
| 12/1/2021 | Price change | $124,750-4%$96/sqft |
Source: Greater Lansing AOR #261013 Report a problem | ||
| 11/8/2021 | Listed for sale | $129,900$100/sqft |
Source: Greater Lansing AOR #261013 Report a problem | ||
Get a cash offer in 3 minutes
Find out how much your home could sell for in as little as 3 minutes with a no-obligation cash offer.
Estimated market value
$201,100
