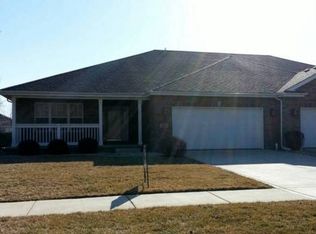
The Villas of Briarwood. All BRICK Duplex. Highly sought out Community in Dyer. Featuring: 2450 Sq. Ft., of living space, 2 Story Foyer, extra area to decorate-the High Wall Recess Space, 2-3 Bedrooms (Office- possible 3rd Bedroom) & 2 Full Baths. Primary Bedroom includes His & Her Closets, Updated Bathroom w/His and Her vanities & Granite Counters, Shower offers a Spa like experience, w/the Rain Shower Head, Recessed shelves for your Toiletries, Whirlpool Tub equipped w/Jets. Loft Area is an additional Living Space, w/Attic Access for easy Storage, Large Kitchen area w/Island designed for seating, Birch Cabinets, Granite Counters, Trey Ceiling & plenty of Windows. Living Room has Electric Fireplace for Ambiance, Surround Sound, & Cathedral Ceilings. Sunroom w/Eastern Exposure for morning Sunshine while looking out at the spacious Backyard & exterior door that leads out to the Patio. A sprinkling system for both front and back-yard lawns. 2.5 Car Garage. HOA Covers Lawn Maintenance & Snow Removal. LOCATION is Close to Shopping, Restaurants & Commuting to Illinois.
Closed
$440,000
1953 Corinne Dr, Dyer, IN 46311
2beds
2,452sqft
Half Duplex
Built in 2006
8,842 Square Feet Lot
$454,100 Zestimate®
$179/sqft
$2,737 Estimated rent
Home value
$454,100
$409,000 - $504,000
$2,737/mo
Zestimate® history
Owner options
List your home for rent
$2,737/mo
Rent Zestimate®
Find your next renter with Zillow Rental Manager. Plus, with online applications, you can quickly screen prospective tenants – for free.
$2,737/mo
Rent Zestimate®
Refinance and save
$2,520/mo
Est. payment
Refinancing to a lower rate could help reduce your monthly payments and save thousands over the life of the loan.
$2,520/mo
Est. payment
Explore your selling options
Work with a Zillow partner agent
Leverage their expertise and Zillow's premium Showcase listings to get your home seen by more buyers.
Get startedList with your own agent
Get your home in front of millions of buyers by listing it on Zillow.
Learn how to do itSell it yourself
Take full control of how buyers see your home on Zillow by listing For Sale by Owner (FSBO).
List your homeWhat's special
Brick duplexElectric fireplaceSprinkling systemLoft areaSurround soundEastern exposureHis and her closets
Zillow last checked:
Listing updated:
Listed by:
Kathleen Boswell,
@properties/Christie's Intl RE 219-440-0070
Bought with:
Elizabeth Mudroncik, RB17001472
Better Homes and Gardens Real
Source: NIRA as distributed by MLS GRID,MLS#: 818326
Facts & features
Interior
Bedrooms & bathrooms
- Bedrooms: 2
- Bathrooms: 2
- Full bathrooms: 2
Rooms
- Room types: Bedroom 2, Office, Primary Bedroom, Other Room, Loft, Laundry, Kitchen, Great Room
Primary bedroom
- Description: Vaulted Ceilings, walk-in Closet
- Area: 234
- Dimensions: 18.0 x 13.0
Bedroom 2
- Area: 156
- Dimensions: 13.0 x 12.0
Great room
- Description: Vaulted Ceilings, Fireplace
- Area: 476
- Dimensions: 28.0 x 17.0
Kitchen
- Area: 288
- Dimensions: 24.0 x 12.0
Laundry
- Description: Cabinets, Closet
- Area: 132
- Dimensions: 12.0 x 11.0
Loft
- Description: 2nd Level 320 sq ft
- Area: 340
- Dimensions: 20.0 x 17.0
Office
- Description: Possible 3rd Bedroom w/French Doors
- Area: 156
- Dimensions: 13.0 x 12.0
Other
- Description: Sunroom Room with French Doors
- Area: 187
- Dimensions: 17.0 x 11.0
Heating
- Forced Air
Appliances
- Included: Dishwasher, Microwave, Disposal
- Laundry: Laundry Room, Main Level
Features
- Cathedral Ceiling(s), Tray Ceiling(s), Walk-In Closet(s), Vaulted Ceiling(s), Open Floorplan, Granite Counters, Kitchen Island, His and Hers Closets, High Ceilings, Entrance Foyer, Eat-in Kitchen, Ceiling Fan(s)
- Has basement: No
- Number of fireplaces: 1
- Fireplace features: Electric
Interior area
- Total structure area: 2,452
- Total interior livable area: 2,452 sqft
- Finished area above ground: 2,452
Property
Parking
- Total spaces: 2.5
- Parking features: Attached, Concrete, Garage Door Opener, Driveway
- Attached garage spaces: 2.5
- Has uncovered spaces: Yes
Features
- Levels: One
- Patio & porch: Covered, Patio, Front Porch
- Exterior features: None
- Pool features: None
- Has spa: Yes
- Spa features: Bath
- Has view: Yes
- View description: Neighborhood
Lot
- Size: 8,842 Square Feet
- Features: Back Yard, Sprinklers In Front, Sprinklers In Rear, Landscaped, Front Yard
Details
- Parcel number: 451107453005000034
Construction
Type & style
- Home type: SingleFamily
- Property subtype: Half Duplex
- Attached to another structure: Yes
Condition
- New construction: No
- Year built: 2006
Utilities & green energy
- Electric: 200+ Amp Service
- Sewer: Public Sewer
- Water: Public
Community & HOA
Community
- Subdivision: Briarwood Estates
HOA
- Has HOA: Yes
- Amenities included: Maintenance Grounds, Snow Removal
- Services included: Maintenance Grounds, Snow Removal
- HOA fee: $300 quarterly
- HOA name: Watson Management Group
- HOA phone: 219-836-2040
Location
- Region: Dyer
Financial & listing details
- Price per square foot: $179/sqft
- Tax assessed value: $400,200
- Annual tax amount: $4,038
- Date on market: 4/1/2025
- Listing agreement: Exclusive Right To Sell
- Listing terms: Cash,FHA,VA Loan,Conventional
Price history
| Date | Event | Price |
|---|---|---|
| 5/27/2025 | Sold | $440,000-2.2%$179/sqft |
Source:  NIRA as distributed by MLS GRID #818326 Report a problem NIRA as distributed by MLS GRID #818326 Report a problem | ||
| 4/23/2025 | Pending sale | $449,900$183/sqft |
Source: NIRA as distributed by MLS GRID #818326 Report a problem | ||
| 4/11/2025 | Contingent | $449,900$183/sqft |
Source: NIRA as distributed by MLS GRID #818326 Report a problem | ||
| 4/1/2025 | Listed for sale | $449,900$183/sqft |
Source: NIRA as distributed by MLS GRID #818326 Report a problem | ||
Public tax history
| Year | Property taxes | Tax assessment |
|---|---|---|
| 2025 | $4,038 +10% | $400,200 +13.5% |
| 2024 | $3,671 -7.2% | $352,700 +7.3% |
| 2023 | $3,957 +3.9% | $328,800 +1.2% |
| 2022 | $3,808 +3.6% | $324,900 +1.7% |
| 2021 | $3,677 +3.3% | $319,500 +4.7% |
| 2020 | $3,559 +0.5% | $305,300 +5.8% |
| 2019 | $3,542 +4.9% | $288,600 +0.6% |
| 2018 | $3,377 +16.6% | $286,900 -2% |
| 2017 | $2,897 | $292,900 +11.4% |
| 2016 | $2,897 +0.1% | $262,900 -1.2% |
| 2014 | $2,895 +0.3% | $266,000 +1.4% |
| 2013 | $2,888 -11.3% | $262,200 -0.5% |
| 2012 | $3,256 -6% | $263,400 -15.4% |
| 2011 | $3,463 -9.8% | $311,400 |
| 2010 | $3,840 | $311,400 -2.2% |
| 2009 | -- | $318,400 +159100% |
| 2007 | -- | $200 |
| 2006 | -- | $200 |
Find assessor info on the county website
Neighborhood: 46311
Nearby homes
- $430,6002 bd3 ba2.2k sqft1947 Corinne Dr, Dyer, IN 46311Off Market
- $375,5002 bd2 ba2k sqft1957 Corinne Dr, Dyer, IN 46311Off Market
- $392,5002 bd2 ba2k sqft1943 Corinne Dr, Dyer, IN 46311Sold

- $481,9003 bd3 ba2.5k sqft2003 Corinne Dr, Dyer, IN 46311Off Market
- $483,9002 bd3 ba4k sqft1952 Northwinds Dr, Dyer, IN 46311Off Market
- $409,1003 bd2 ba2k sqft1937 Corinne Dr, Dyer, IN 46311Off Market
- $449,1002 bd3 ba2.3k sqft2007 Corinne Dr, Dyer, IN 46311Off Market
- $403,5003 bd2 ba2.1k sqft1946 Northwinds Dr, Dyer, IN 46311Off Market
Nearby schools
GreatSchools rating
- 6/10Kahler Middle SchoolGrades: 5-8Distance: 0.9 mi
- 9/10Lake Central High SchoolGrades: 9-12Distance: 2.4 mi
- 8/10Protsman Elementary SchoolGrades: PK-4Distance: 1.4 mi
Get a cash offer in 3 minutes
Find out how much your home could sell for in as little as 3 minutes with a no-obligation cash offer.
Estimated market value
$454,100
Get a cash offer in 3 minutes
Find out how much your home could sell for in as little as 3 minutes with a no-obligation cash offer.
Estimated market value
$454,100
- Indiana
- Lake County
- Dyer
- 46311
- 1953 Corinne Dr
Nearby cities
Nearby zip codes
Other Dyer Topics
