Come see why historic Stillwater is such a special place to live. Enjoy this beautifully updated 2 bedroom, 2 bath twin home featuring new carpet, fresh interior paint, a 2 stall attached garage, a large eat in kitchen, a dedicated office, and convenient main floor laundry. Step outside to relax on the deck or patio—and as a twin home, you’ll appreciate having no HOA fees.
A rare advantage in this development is the full basement. This unfinished space offers tall ceilings, an egress window, and heat runs, giving you the perfect opportunity to expand your future living area.
With desirable southern exposure, the home is filled with natural light throughout the day. Situated on a quiet cul de sac, you’re just minutes from downtown Stillwater, parks, restaurants, river life, and major retailers. Truly, everything you could wish for is just moments away.
Closed
$349,900
1953 Eastridge Ct, Stillwater, MN 55082
2beds
1,312sqft
Twin Home
Built in 1993
5,314 Square Feet Lot
$350,400 Zestimate®
$267/sqft
$2,317 Estimated rent
Home value
$350,400
$326,000 - $375,000
$2,317/mo
Zestimate® history
Owner options
List your home for rent
$2,317/mo
Rent Zestimate®
Find your next renter with Zillow Rental Manager. Plus, with online applications, you can quickly screen prospective tenants – for free.
$2,317/mo
Rent Zestimate®
Refinance and save
$2,221/mo
Est. payment
Refinancing to a lower rate could help reduce your monthly payments and save thousands over the life of the loan.
$2,221/mo
Est. payment
Explore your selling options
Work with a Zillow partner agent
Leverage their expertise and Zillow's premium Showcase listings to get your home seen by more buyers.
Get startedList with your own agent
Get your home in front of millions of buyers by listing it on Zillow.
Learn how to do itSell it yourself
Take full control of how buyers see your home on Zillow by listing For Sale by Owner (FSBO).
List your homeWhat's special
Zillow last checked:
Listing updated:
Listed by:
Keith B Swanson 612-770-4337,
Coldwell Banker Realty - Lakes
Bought with:
Jason T Lange
RE/MAX Results
Source: NorthstarMLS as distributed by MLS GRID,MLS#: 7015940
Facts & features
Interior
Bedrooms & bathrooms
- Bedrooms: 2
- Bathrooms: 2
- Full bathrooms: 1
- 3/4 bathrooms: 1
Bedroom
- Level: Main
- Area: 178.26 Square Feet
- Dimensions: 14'2x12'7
Bedroom 2
- Level: Main
- Area: 119.17 Square Feet
- Dimensions: 11'x10'10
Deck
- Level: Main
- Area: 144 Square Feet
- Dimensions: 12'x12'
Garage
- Level: Main
- Area: 489.5 Square Feet
- Dimensions: 22'3x22'
Kitchen
- Level: Main
- Area: 210 Square Feet
- Dimensions: 15'x14'
Laundry
- Level: Main
- Area: 77.31 Square Feet
- Dimensions: 7'8x10'1
Living room
- Level: Main
- Area: 229.28 Square Feet
- Dimensions: 20'1x11'5
Office
- Level: Main
- Area: 68.83 Square Feet
- Dimensions: 9'10x7'
Patio
- Level: Main
- Area: 84 Square Feet
- Dimensions: 12'x7'
Heating
- Forced Air
Cooling
- Central Air
Appliances
- Included: Dishwasher, Dryer, Gas Water Heater, Range, Refrigerator, Washer
- Laundry: Common Area, Sink
Features
- Basement: Block,Egress Window(s),Full,Storage Space,Sump Pump,Unfinished
- Has fireplace: No
Interior area
- Total structure area: 1,312
- Total interior livable area: 1,312 sqft
- Finished area above ground: 1,312
- Finished area below ground: 0
Property
Parking
- Total spaces: 2
- Parking features: Attached, Concrete, Garage Door Opener
- Attached garage spaces: 2
- Has uncovered spaces: Yes
- Details: Garage Dimensions (22'x22'), Garage Door Height (7), Garage Door Width (16)
Accessibility
- Accessibility features: None
Features
- Levels: One
- Stories: 1
- Patio & porch: Deck, Patio
- Pool features: None
- Fencing: None
Lot
- Size: 5,314 Square Feet
- Dimensions: 48 x 112
- Features: Near Public Transit, Tree Coverage - Light
Details
- Foundation area: 1312
- Parcel number: 3303020340028
- Zoning description: Residential-Single Family
Construction
Type & style
- Home type: SingleFamily
- Property subtype: Twin Home
- Attached to another structure: Yes
Materials
- Block
- Roof: Asphalt,Pitched
Condition
- New construction: No
- Year built: 1993
Utilities & green energy
- Electric: Circuit Breakers, 200+ Amp Service
- Gas: Natural Gas
- Sewer: City Sewer/Connected
- Water: City Water/Connected
Community & HOA
Community
- Subdivision: Forest Ridge Add
HOA
- Has HOA: No
Location
- Region: Stillwater
Financial & listing details
- Price per square foot: $267/sqft
- Tax assessed value: $314,800
- Annual tax amount: $3,490
- Date on market: 3/25/2026
- Cumulative days on market: 21 days
Price history
| Date | Event | Price |
|---|---|---|
| 4/24/2026 | Sold | $349,900$267/sqft |
Source:  NorthstarMLS as distributed by MLS GRID #7015940 Report a problem NorthstarMLS as distributed by MLS GRID #7015940 Report a problem | ||
| 3/25/2026 | Pending sale | $349,900$267/sqft |
Source: NorthstarMLS as distributed by MLS GRID #7015940 Report a problem | ||
| 3/13/2026 | Listing removed | $349,900$267/sqft |
Source: NorthstarMLS as distributed by MLS GRID #7015940 Report a problem | ||
| 2/20/2026 | Listed for sale | $349,900+133.3%$267/sqft |
Source: NorthstarMLS as distributed by MLS GRID #7015940 Report a problem | ||
| 12/30/2009 | Sold | $150,000$114/sqft |
Source: Public Record Report a problem | ||
Public tax history
| Year | Property taxes | Tax assessment |
|---|---|---|
| 2025 | $3,488 +5.2% | $296,600 -4.4% |
| 2024 | $3,316 +12.4% | $310,300 +12.9% |
| 2023 | $2,950 +2.9% | $274,900 +15.6% |
| 2022 | $2,866 +6.1% | $237,800 -5.7% |
| 2021 | $2,700 -3.9% | $252,300 +0.1% |
| 2020 | $2,810 | $252,100 |
| 2019 | $2,810 | $252,100 +5.5% |
| 2018 | $2,810 +0.4% | $239,000 +27.1% |
| 2017 | $2,798 +32% | $188,000 +7.2% |
| 2016 | $2,120 +11.7% | $175,300 +42.1% |
| 2015 | $1,898 | $123,400 +2.2% |
| 2013 | $1,898 +8% | $120,800 -1.8% |
| 2012 | $1,758 | $123,000 -7.7% |
| 2011 | $1,758 +8.3% | $133,300 -19.7% |
| 2010 | $1,624 -1% | $166,100 |
| 2009 | $1,640 -3.1% | -- |
| 2008 | $1,692 +1.6% | -- |
| 2007 | $1,666 -2.8% | -- |
| 2006 | $1,714 +3.6% | -- |
| 2005 | $1,655 +1.3% | -- |
| 2004 | $1,633 | -- |
Find assessor info on the county website
Neighborhood: 55082
Nearby homes
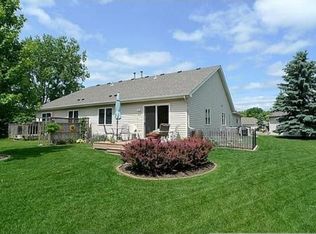
- $324,9002 bd2 ba1.1k sqft1963 Eastridge Ct, Stillwater, MN 55082Off Market

- $327,8002 bd2 ba1.1k sqft1943 Eastridge Ct, Stillwater, MN 55082Off Market
- $332,2002 bd2 ba1.2k sqft1966 Tuenge Dr, Stillwater, MN 55082Off Market
- $318,1002 bd2 ba1.1k sqft1956 Tuenge Dr, Stillwater, MN 55082Off Market
- $324,1002 bd2 ba1.1k sqft1976 Tuenge Dr, Stillwater, MN 55082Off Market
- $375,7003 bd2 ba1.4k sqft1973 Eastridge Ct, Stillwater, MN 55082Off Market
- $310,0002 bd2 ba1.1k sqft1933 Eastridge Ct, Stillwater, MN 55082Sold
- $330,0002 bd2 ba1k sqft1946 Tuenge Dr, Stillwater, MN 55082Sold
Nearby schools
GreatSchools rating
- 9/10Lily Lake Elementary SchoolGrades: PK-5Distance: 0.9 mi
- 8/10Stillwater Middle SchoolGrades: 6-8Distance: 0.5 mi
- 10/10Stillwater Area High SchoolGrades: 9-12Distance: 1.6 mi
Get a cash offer in 3 minutes
Find out how much your home could sell for in as little as 3 minutes with a no-obligation cash offer.
Estimated market value
$350,400
Get a cash offer in 3 minutes
Find out how much your home could sell for in as little as 3 minutes with a no-obligation cash offer.
Estimated market value
$350,400
- Minnesota
- Washington County
- Stillwater
- 55082
- 1953 Eastridge Ct
Nearby cities
Nearby neighborhoods
Nearby zip codes
Other Stillwater Topics
