Skip main navigation
Sold for $230,000
  • $230,000

    1953 Glenwick Dr, Fayetteville, NC 28304

    3beds
    1,367sqft
    Single Family Residence
    Built in 1962
    0.33 Acres Lot
    $228,300 Zestimate®
    $168/sqft
    $1,445 Estimated rent

    Home value

    $228,300

    $208,000 - $251,000

    $1,445/mo

    Zestimate® history
    Loading
    Loading...

    Owner options

    List your home for rent

    $1,445/mo

    Rent Zestimate®

    Find your next renter with Zillow Rental Manager. Plus, with online applications, you can quickly screen prospective tenants – for free.

    Learn more

    $1,445/mo

    Rent Zestimate®

    Refinance and save

    $1,488/mo

    Est. payment

    Refinancing to a lower rate could help reduce your monthly payments and save thousands over the life of the loan.

    See today's rates

    $1,488/mo

    Est. payment

    Explore your selling options

    Work with a Zillow partner agent

    Leverage their expertise and Zillow's premium Showcase listings to get your home seen by more buyers.

    Get started

    List with your own agent

    Get your home in front of millions of buyers by listing it on Zillow.

    Learn how to do it

    Sell it yourself

    Take full control of how buyers see your home on Zillow by listing For Sale by Owner (FSBO).

    List your home

    What's special

    Custom shiplapped fireplaceFull garageThree well-sized bedroomsTwo beautifully designed bathroomsQuartz countertopsSpacious modern kitchenElectric heater insert
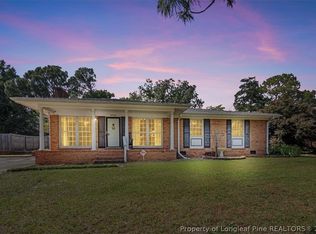
    Welcome to 1953 Glenwick — a beautifully updated 3-bedroom, 2-bath home offering 1,362 square feet of comfort, style, and convenience. Located just outside the brand-new Cape Fear School of Medicine, this property is positioned in one of Fayetteville’s emerging growth pockets—ideal for long-term appreciation, rental potential, or an easy daily commute across the city. Step into a bright, inviting living room featuring luxury vinyl plank flooring, a custom shiplapped fireplace, and an electric heater insert that instantly sets the mood. The space flows seamlessly into a spacious, modern kitchen complete with quartz countertops, ample cabinetry, an eat-in dining area, and a large utility/laundry room conveniently tucked just off the kitchen. Down the hallway you’ll find three well-sized bedrooms and two beautifully designed bathrooms. The hall bath features a tiled walk-in shower and tasteful finishes, mirrored by the primary suite’s private bath for a cohesive, upscale feel throughout the home. Outside, enjoy both a carport and a full garage, offering plenty of parking, storage, or workshop potential. Whether you're looking for your next home or a smart investment near Fayetteville’s newest medical campus, 1953 Glenwick delivers style, functionality, and location. Come live the Origins experience.

    Zillow last checked:

    Listing updated:

    Listed by:

    PATRICK WHITE,

    WHITE HOUSE INVESTMENT GROUP

    Bought with:

    SASQUATCH REAL ESTATE TEAM, .

    SASQUATCH REAL ESTATE TEAM

    Source: LPRMLS,MLS#: 754001MLS LogoOriginating MLS: Longleaf Pine Realtors

    Facts & features

    Interior

    Bedrooms & bathrooms
    • Bedrooms: 3
    • Bathrooms: 2
    • Full bathrooms: 2
    Heating
    • Fireplace(s), Heat Pump
    Cooling
    • Central Air
    Appliances
    • Included: Dishwasher, Microwave, Range, Refrigerator, Water Heater
    • Laundry: Washer Hookup, Dryer Hookup
    Features
    • Ceiling Fan(s), Eat-in Kitchen, Separate/Formal Living Room, Kitchen Island, Living/Dining Room, Bath in Primary Bedroom, Quartz Counters, Shower Only, Separate Shower, Utility Room, Walk-In Shower
    • Flooring: Luxury Vinyl Plank
    • Basement: None
    • Number of fireplaces: 1
    • Fireplace features: Electric
    Interior area
    • Total interior livable area: 1,367 sqft

    Property

    Parking
    • Total spaces: 2
    • Parking features: Attached Carport, Attached, Garage
    • Attached garage spaces: 1
    • Carport spaces: 1
    • Covered spaces: 2
    Features
    • Levels: One
    • Stories: 1
    • Exterior features: Fence
    • Fencing: Partial
    Lot
    • Size: 0.33 Acres
    • Features: 1/4 to 1/2 Acre Lot
    Details
    • Parcel number: 0416429779.000
    • Zoning description: SF10 - Single Family Res 10
    • Special conditions: Standard

    Construction

    Type & style
    • Home type: SingleFamily
    • Architectural style: One Story
    • Property subtype: Single Family Residence
    Materials
    • Brick Veneer
    Condition
    • Good Condition
    • New construction: No
    • Year built: 1962

    Utilities & green energy

    • Electric: 220 Volts
    • Sewer: Public Sewer
    • Water: Public

    Community & HOA

    Community
    • Subdivision: Evergreen
    HOA
    • Has HOA: No
    Location
    • Region: Fayetteville

    Financial & listing details

    • Price per square foot: $168/sqft
    • Tax assessed value: $154,900
    • Annual tax amount: $1,958
    • Date on market: 12/4/2025
    • Cumulative days on market: 4 days
    • Listing terms: Cash,Conventional,FHA,New Loan,VA Loan
    • Inclusions: Appliance Package
    • Exclusions: None
    • Ownership: Less than a year

    Price history

    DateEventPrice
    12/23/2025Sold$230,000+2.2%$168/sqft
    Source: LPRMLS #754001 Report a problem
    12/8/2025Pending sale$224,999$165/sqft
    Source: LPRMLS #754001 Report a problem
    12/4/2025Listed for sale$224,999+118.4%$165/sqft
    Source: LPRMLS #754001 Report a problem
    8/27/2025Sold$103,000+13.2%$75/sqft
    Source: Public Record Report a problem
    2/27/2015Listing removed$91,000$67/sqft
    Source: Listhub #434783 Report a problem
    10/25/2014Listed for sale$91,000+21.3%$67/sqft
    Source: Listhub #434783 Report a problem
    1/30/2013Listing removed$650
    Source: Listhub #397008 Report a problem
    1/10/2013Listed for rent$650
    Source: Listhub #397008 Report a problem
    11/12/2004Sold$75,000+15.4%$55/sqft
    Source: Public Record Report a problem
    12/21/2000Sold$65,000$48/sqft
    Source: Public Record Report a problem

    Public tax history

    YearProperty taxesTax assessment
    2025$1,958 +22.2%$154,900 +91.7%
    2024$1,603 +6%$80,800
    2023$1,512 +7.8%$80,800
    2022$1,402 $80,800
    2021$1,402 $80,800 -1.6%
    2020-- $82,152 +1.7%
    2019$1,367 $80,800
    2018$1,367 $80,800
    2017$1,367 +10.1%$80,800 -9.3%
    2016$1,241 +1%$89,100
    2015$1,229 +0.6%$89,100
    2014$1,222 +2.9%$89,100
    2013$1,188 $89,100
    2012$1,188 $89,100
    2011$1,188 $89,100
    2010-- $89,100
    2009-- $89,100 +20.4%
    2008-- $74,000
    2007-- $74,000
    2006-- $74,000
    2005-- --
    2004-- $74,000
    2003-- $74,000 +34.5%
    2002-- $55,000
    2001-- $55,000
    Find assessor info on the county website

    Neighborhood: Evergreen Estates

    Nearby schools

    GreatSchools rating
    Schools provided by the listing agent
    • Middle: Douglas Byrd Middle School
    • High: Douglas Byrd Senior High

    Source: LPRMLS. This data may not be complete. We recommend contacting the local school district to confirm school assignments for this home.

    Get a cash offer in 3 minutes
    Find out how much your home could sell for in as little as 3 minutes with a no-obligation cash offer.
    Estimated market value
    $228,300
    Get a cash offer in 3 minutes
    Find out how much your home could sell for in as little as 3 minutes with a no-obligation cash offer.
    Estimated market value
    $228,300