Skip main navigation
Closed
  • $422,100

    1953 Greenview St, Valparaiso, IN 46383

    4beds
    3,060sqft
    Single Family Residence
    Built in 1982
    0.4 Acres Lot
    $422,100 Zestimate®
    $138/sqft
    $3,004 Estimated rent

    Home value

    $422,100

    $376,000 - $469,000

    $3,004/mo

    Zestimate® history
    Loading
    Loading...

    Owner options

    List your home for rent

    $3,004/mo

    Rent Zestimate®

    Find your next renter with Zillow Rental Manager. Plus, with online applications, you can quickly screen prospective tenants – for free.

    Learn more

    $3,004/mo

    Rent Zestimate®

    Refinance and save

    $2,587/mo

    Est. payment

    Refinancing to a lower rate could help reduce your monthly payments and save thousands over the life of the loan.

    See today's rates

    $2,587/mo

    Est. payment

    Explore your selling options

    Work with a Zillow partner agent

    Leverage their expertise and Zillow's premium Showcase listings to get your home seen by more buyers.

    Get started

    List with your own agent

    Get your home in front of millions of buyers by listing it on Zillow.

    Learn how to do it

    Sell it yourself

    Take full control of how buyers see your home on Zillow by listing For Sale by Owner (FSBO).

    List your home

    What's special

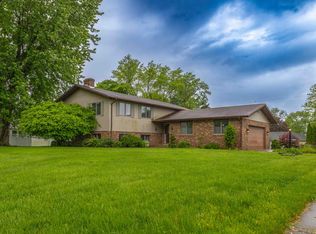
    Move right into this immaculate spacious ranch home w/ full basement, 2 car insulated garage, and fullhouse generator in private University Heights subdivision. Updates throughout include new carpeting, interior/exterior paint, new breakfast bar with tons ofcabinet space, landscaping, new front porch w/ decorative privacy fence & gate, freshly sealed and expanded blacktop driveway and so much more! Mainfloor features 3 bedrooms, 2 baths including master suite, inviting open concept living room that flows effortlessly to the formal dining room, then to the largekitchen & breakfast bar. Rec room has a beautiful brick fireplace that's been newly whitewashed for an updated look. Completely sealed 3 seasons room isthe perfect space for entertaining or enjoying nature while sipping your morning coffee. Full basement featuring two bedrooms and brand-new bathroom,perfect for gathering with friends and family plus accommodating to overnight guests.

    This property is off market, which means it's not currently listed for sale or rent on Zillow. This may be different from what's available on other websites or public sources.
    Zillow last checked:

    Listing updated:

    Listed by:

    Tonia Dragon,

    Generic Office,

    Bart Vickrey,

    Bart Vickrey & Co. Real Estate

    Bought with:

    Shawn Spaw, RB14035996

    Generic Office

    Source: NIRA as distributed by MLS GRID,MLS#: 507760MLS Logo

    Facts & features

    Interior

    Bedrooms & bathrooms
    • Bedrooms: 4
    • Bathrooms: 3
    • Full bathrooms: 1
    • 3/4 bathrooms: 2
    Primary bedroom
    • Area: 154
    • Dimensions: 14 x 11
    Bedroom 2
    • Area: 165
    • Dimensions: 15 x 11
    Bedroom 3
    • Area: 120
    • Dimensions: 12 x 10
    Bedroom 4
    • Area: 120
    • Dimensions: 12 x 10
    Bathroom
    • Description: 3/4
    Bathroom
    • Description: 3/4
    Bathroom
    • Description: Full
    Bonus room
    • Area: 440
    • Dimensions: 40 x 11
    Kitchen
    • Area: 143
    • Dimensions: 13 x 11
    Living room
    • Area: 252
    • Dimensions: 18 x 14
    Other
    • Dimensions: 16 x 9
    Heating
    • Forced Air, Humidity Control, Natural Gas
    Appliances
    • Included: Built-In Electric Range, Dishwasher, Disposal, Dryer, Microwave, Oven, Refrigerator, Washer, Water Softener Rented
    • Laundry: Main Level
    Features
    • Primary Downstairs
    • Basement: Crawl Space,Interior Entry,Sump Pump
    • Number of fireplaces: 1
    • Fireplace features: Great Room, Living Room
    Interior area
    • Total structure area: 3,060
    • Total interior livable area: 3,060 sqft
    • Finished area above ground: 1,746

    Property

    Parking
    • Total spaces: 2
    • Parking features: Attached, Garage Door Opener
    • Attached garage spaces: 2
    Features
    • Levels: One
    • Patio & porch: Covered, Patio, Porch
    • Exterior features: Other, Storage
    • Frontage length: 124
    Lot
    • Size: 0.40 Acres
    • Dimensions: 124 x 140
    • Features: Landscaped, Level, Paved
    Details
    • Parcel number: 640925355004000003

    Construction

    Type & style
    • Home type: SingleFamily
    • Architectural style: Bungalow
    • Property subtype: Single Family Residence
    Condition
    • New construction: No
    • Year built: 1982

    Utilities & green energy

    • Sewer: Septic Tank
    • Water: Well
    • Utilities for property: Cable Available

    Community & neighborhood

    Location
    • Region: Valparaiso
    • Subdivision: University Heights

    HOA & financial

    HOA
    • Has HOA: Yes
    • HOA fee: $35 monthly
    • Association name: Natalie Loden
    • Association phone: 219-462-1544

    Other

    Other facts
    • Listing agreement: Exclusive Right To Sell
    • Listing terms: Cash,Conventional,FHA,VA Loan
    • Road surface type: Paved

    Price history

    DateEventPrice
    3/25/2022Sold$350,000+44.3%$114/sqft
    Source: NIRA as distributed by MLS GRID #507760 Report a problem
    1/3/2020Sold$242,500$79/sqft
    Source: NIRA as distributed by MLS GRID #463670 Report a problem

    Public tax history

    Tax history is unavailable.

    Neighborhood: 46383

    Nearby schools

    GreatSchools rating
    Get a cash offer in 3 minutes
    Find out how much your home could sell for in as little as 3 minutes with a no-obligation cash offer.
    Estimated market value
    $422,100
    Get a cash offer in 3 minutes
    Find out how much your home could sell for in as little as 3 minutes with a no-obligation cash offer.
    Estimated market value
    $422,100