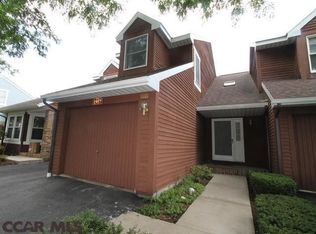
Well maintained end-unit townhome in convenient location in a quiet condominium community. The large and bright living room has vaulted ceilings, 2 skylights and room for a dining area. Newer engineered hardwood flooring throughout the first floor gives a warm and welcoming entry. A sliding glass door provides access to a very private deck. The kitchen boasts a garden window, a breakfast bar and new engineered hardwood floors. All appliances, including washer and dryer are included. The upper level has the primary and guest bedrooms both with large walk-in closets, full primary bath adjoins the half bath with washer & dryer. Each can be closed for privacy. The fully finished lower level has a family/fitness room, 3rd Bedroom with full bath and walk-in closet. There are three areas for additional storage in the lower level. Other amenities include, a whole house fan to keep things cool in the warmer months, radon mitigation, and professionally managed condo association to keep the outside maintained.
Sold for $284,900
$284,900
1953 Harvest Cir, State College, PA 16803
3beds
1,820sqft
Townhouse
Built in 1988
-- sqft lot
$313,800 Zestimate®
$157/sqft
$2,292 Estimated rent
Home value
$313,800
$298,000 - $329,000
$2,292/mo
Zestimate® history
Owner options
List your home for rent
$2,292/mo
Rent Zestimate®
Find your next renter with Zillow Rental Manager. Plus, with online applications, you can quickly screen prospective tenants – for free.
$2,292/mo
Rent Zestimate®
Refinance and save
$1,787/mo
Est. payment
Refinancing to a lower rate could help reduce your monthly payments and save thousands over the life of the loan.
$1,787/mo
Est. payment
Explore your selling options
Work with a Zillow partner agent
Leverage their expertise and Zillow's premium Showcase listings to get your home seen by more buyers.
Get startedList with your own agent
Get your home in front of millions of buyers by listing it on Zillow.
Learn how to do itSell it yourself
Take full control of how buyers see your home on Zillow by listing For Sale by Owner (FSBO).
List your homeWhat's special
Private deckFitness roomHalf bathGarden windowBreakfast barVaulted ceilingsNew engineered hardwood floors
Zillow last checked:
Listing updated:
Listed by:
Tommy Songer 814-404-7284,
Centre Cre
Bought with:
Chris Bickford, RS344379
Keller Williams Advantage Realty
Source: Bright MLS,MLS#: PACE2509756
Facts & features
Interior
Bedrooms & bathrooms
- Bedrooms: 3
- Bathrooms: 3
- Full bathrooms: 2
- 1/2 bathrooms: 1
Rooms
- Room types: Living Room, Primary Bedroom, Sitting Room, Kitchen, Recreation Room, Storage Room, Full Bath, Half Bath, Additional Bedroom
Basement
- Description: Percent Finished: 95.0
- Area: 512
Heating
- Baseboard, Electric
Cooling
- Window Unit(s)
Appliances
- Included: Built-In Range, Dishwasher, Refrigerator, Dryer, Washer, Water Heater, Microwave, Electric Water Heater
- Laundry: Upper Level
Features
- Attic/House Fan, Breakfast Area, Combination Kitchen/Dining, Floor Plan - Traditional, Pantry, Vaulted Ceiling(s), Dry Wall
- Flooring: Carpet, Laminate, Vinyl, Wood
- Windows: Double Hung, Skylight(s), Double Pane Windows, Sliding, Window Treatments
- Basement: Finished
- Has fireplace: No
Interior area
- Total structure area: 1,900
- Total interior livable area: 1,820 sqft
- Finished area above ground: 1,388
- Finished area below ground: 432
Property
Parking
- Total spaces: 1
- Parking features: Garage Faces Front, Garage Door Opener, Inside Entrance, Driveway, Attached
- Attached garage spaces: 1
- Has uncovered spaces: Yes
- Details: Garage Sqft: 220
Accessibility
- Accessibility features: None
Features
- Levels: One and One Half
- Stories: 1.5
- Patio & porch: Deck
- Pool features: None
Lot
- Features: Cul-De-Sac
Details
- Additional structures: Above Grade, Below Grade
- Parcel number: 24022,307,1953
- Zoning: R3, PRD
- Special conditions: Standard
- Other equipment: Negotiable
Construction
Type & style
- Home type: Townhouse
- Architectural style: Traditional
- Property subtype: Townhouse
Materials
- Cedar
- Foundation: Active Radon Mitigation
- Roof: Shingle
Condition
- New construction: No
- Year built: 1988
Utilities & green energy
- Electric: 200+ Amp Service, Single Phase, Underground, Circuit Breakers
- Sewer: Public Sewer
- Water: Public
- Utilities for property: Underground Utilities, Cable
Community & HOA
Community
- Condo and coop fee: $325 monthly
- Subdivision: Cedar Knoll
HOA
- Has HOA: No
- Amenities included: Cable TV
- Services included: Maintenance Structure, Common Area Maintenance, Pest Control, Water, Snow Removal, Insurance
- HOA name: Cedar Knoll
Location
- Region: State College
- Municipality: FERGUSON TWP
Financial & listing details
- Price per square foot: $157/sqft
- Tax assessed value: $51,045
- Annual tax amount: $3,056
- Date on market: 4/11/2024
- Listing agreement: Exclusive Agency
- Listing terms: Cash,Conventional,VA Loan
- Inclusions: Refrigerator, Range, Dishwasher, Washer / Dryer
- Exclusions: Bar, Coat Rack At Garage Door
- Ownership: Condominium
- Road surface type: Paved
Price history
| Date | Event | Price |
|---|---|---|
| 5/3/2024 | Sold | $284,900$157/sqft |
Source:  Bright MLS #PACE2509756 Report a problem Bright MLS #PACE2509756 Report a problem | ||
| 4/13/2024 | Pending sale | $284,900$157/sqft |
Source: Bright MLS #PACE2509756 Report a problem | ||
| 4/11/2024 | Listed for sale | $284,900+48.4%$157/sqft |
Source: Bright MLS #PACE2509756 Report a problem | ||
| 8/18/2017 | Sold | $192,000+3.8%$105/sqft |
Source: Public Record Report a problem | ||
| 6/4/2015 | Sold | $185,000+7.6%$102/sqft |
Source: Public Record Report a problem | ||
| 3/23/2011 | Sold | $171,900$94/sqft |
Source: Public Record Report a problem | ||
Public tax history
| Year | Property taxes | Tax assessment |
|---|---|---|
| 2024 | $3,123 +2.2% | $51,045 |
| 2023 | $3,056 +6.2% | $51,045 |
| 2022 | $2,876 | $51,045 |
| 2021 | $2,876 +21.3% | -- |
| 2020 | $2,370 -0.1% | $51,045 |
| 2019 | $2,372 +7.9% | $51,045 |
| 2018 | $2,199 | $51,045 |
| 2017 | -- | $51,045 +7.9% |
| 2016 | -- | $47,315 |
| 2015 | -- | $47,315 |
| 2014 | -- | $47,315 |
| 2013 | -- | $47,315 |
| 2012 | -- | $47,315 |
| 2011 | -- | $47,315 |
| 2010 | -- | $47,315 |
| 2009 | -- | $47,315 |
| 2006 | -- | $47,315 |
| 2005 | -- | $47,315 |
| 2004 | -- | $47,315 |
| 2003 | -- | $47,315 |
| 2002 | -- | $47,315 |
| 2000 | -- | $47,315 |
Find assessor info on the county website
Neighborhood: Park Forest Village
Nearby homes
- $247,7002 bd2 ba1.3k sqft1957 Harvest Cir, State College, PA 16803Off Market
- $286,2002 bd2 ba1.6k sqft1959 Harvest Cir, State College, PA 16803Sold

- $338,6003 bd2 ba1.3k sqft1949 Harvest Cir, State College, PA 16803Off Market
- $318,0003 bd3 ba1.3k sqft1947 Harvest Cir, State College, PA 16803Off Market
- $342,6003 bd3 ba1.9k sqft1898 Ayrshire Way, State College, PA 16803Off Market
- $294,0003 bd2 ba1.8k sqft1945 Harvest Cir, State College, PA 16803Off Market
- $298,1002 bd2 ba1.3k sqft1952 Harvest Cir, State College, PA 16803Off Market
- $309,9002 bd2 ba1.3k sqft1896 Ayrshire Way, State College, PA 16803Off Market
Nearby schools
GreatSchools rating
- 9/10Radio Park El SchoolGrades: K-5Distance: 1.1 mi
- 9/10Park Forest Middle SchoolGrades: 6-8Distance: 1.4 mi
- 10/10State College Area High SchoolGrades: 8-12Distance: 2.5 mi
Schools provided by the listing agent
- Elementary: Radio Park
- Middle: Park Forest
- High: State College Area
- District: State College Area
Source: Bright MLS. This data may not be complete. We recommend contacting the local school district to confirm school assignments for this home.


Get pre-qualified for a loan
At Zillow Home Loans, we can pre-qualify you in as little as 5 minutes with no impact to your credit score.An equal housing lender. NMLS #10287.
- Pennsylvania
- Centre County
- State College
- 16803
- Park Forest Village
- 1953 Harvest Cir
Nearby cities
Nearby neighborhoods
Nearby zip codes
Other State College Topics
