Skip main navigation
Off market
  • $672,500

    1953 Haydenbrook Cv NW, Acworth, GA 30101

    5beds
    3,953sqft
    SingleFamily
    Built in 2003
    0.38 Acres Lot
    $672,500 Zestimate®
    $170/sqft
    $3,670 Estimated rent

    Home value

    $672,500

    $639,000 - $706,000

    $3,670/mo

    Zestimate® history
    Loading
    Loading...

    Owner options

    List your home for rent

    $3,670/mo

    Rent Zestimate®

    Find your next renter with Zillow Rental Manager. Plus, with online applications, you can quickly screen prospective tenants – for free.

    Learn more

    $3,670/mo

    Rent Zestimate®

    Refinance and save

    $4,029/mo

    Est. payment

    Refinancing to a lower rate could help reduce your monthly payments and save thousands over the life of the loan.

    See today's rates

    $4,029/mo

    Est. payment

    Explore your selling options

    Work with a Zillow partner agent

    Leverage their expertise and Zillow's premium Showcase listings to get your home seen by more buyers.

    Get started

    List with your own agent

    Get your home in front of millions of buyers by listing it on Zillow.

    Learn how to do it

    Sell it yourself

    Take full control of how buyers see your home on Zillow by listing For Sale by Owner (FSBO).

    List your home

    What's special

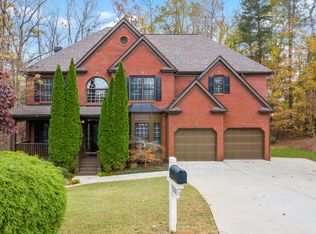
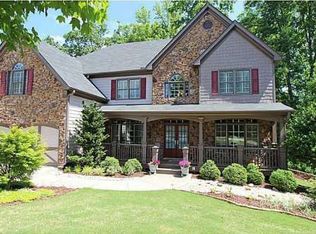
    This impressive 5BR/4.5BA home is move-in ready.Spacious, light-filled w/ an open floorplan.this home is made for entertaining. Decorator touches throughout with arched doorways, recessed lighting & extensive trim throughout. The centrally located kitchen features warm-toned cabinetry, solid surface counters w/ tiled backsplash & stainless-steel appliances. The master suite has a dramatic tray ceiling & ensuite bath. The finished basement offers endless possibilities with additional BR space & full bath. All this plus a unique two level deck and 2-car garage!

    This property is off market, which means it's not currently listed for sale or rent on Zillow. This may be different from what's available on other websites or public sources.
    Facts & features

    Interior

    Bedrooms & bathrooms
    • Bedrooms: 5
    • Bathrooms: 5
    • Full bathrooms: 4
    • 1/2 bathrooms: 1
    Heating
    • Other
    Cooling
    • Central
    Features
    • Basement: Entrance - Outside, Entrance - Inside, Finished Rooms
    • Has fireplace: Yes
    Interior area
    • Total interior livable area: 3,953 sqft

    Property

    Parking
    • Parking features: Garage - Attached
    Features
    • Exterior features: Brick
    Lot
    • Size: 0.38 Acres
    Details
    • Parcel number: 20019401770

    Construction

    Type & style
    • Home type: SingleFamily
    Materials
    • brick
    • Roof: Composition
    Condition
    • Year built: 2003

    Community & neighborhood

    Location
    • Region: Acworth

    HOA & financial

    HOA
    • Has HOA: Yes
    • HOA fee: $25 monthly

    Other

    Other facts
    • Class: Single Family Detached
    • Sale/Rent: For Sale
    • Property Type: Single Family Detached
    • Basement: Entrance - Outside, Entrance - Inside, Finished Rooms
    • Energy Related: Water Heater-gas
    • Exterior: Porch, Deck/Patio
    • Heating Source: Gas
    • Cooling Source: Electric
    • Interior: Foyer - Entrance, Ceilings 9 Ft Plus, Double Vanity, Separate Shower, Walk-in Closet, Garden Tub, Hardwood Floors, Carpet, Foyer - 2 Story
    • Kitchen/Breakfast: Breakfast Area, Breakfast Bar, Pantry, Solid Surface Counters
    • Fireplace Location: In Great/Family Room
    • Fireplace Type: Gas Starter
    • Rooms: In-law Suite or Apartment, LR Separate, Bonus Room, DR - Separate
    • Kitchen Equipment: Dishwasher, Microwave - Built In, Garbage Disposal, Double Oven
    • Amenities: Golf Course, Playground, Tennis Courts, Neighborhood Association, Pool
    • Stories: 2 Stories
    • Laundry Type: Room
    • Lot Description: Private Backyard, Cul De Sac
    • Water/Sewer: Public Water, Sewer Connected
    • Parking: 2 Car, Garage, Attached
    • Construction Status: Resale
    • Boathouse/Dock: No Dock Or Boathouse
    • Roof Type: Composition
    • Construction: Concrete Siding, Brick Front
    • Ownership: Fee Simple
    • Cooling Type: Ceiling Fan, Central
    • Heating Type: Forced Air
    • Style: Traditional
    • Laundry Location: Kitchen Area
    • Ownership: Fee Simple

    Price history

    DateEventPrice
    1/21/2025Listing removed$780,000$197/sqft
    Source: FMLS GA #7499394 Report a problem
    1/9/2025Price change$780,000-2.5%$197/sqft
    Source: FMLS GA #7499394 Report a problem
    12/26/2024Listed for sale$800,000+118.9%$202/sqft
    Source: FMLS GA #7499394 Report a problem
    10/18/2018Sold$365,500+3%$92/sqft
    Source: FMLS GA #5985784 Report a problem
    9/15/2018Pending sale$354,900$90/sqft
    Source: Offerpad Brokerage, LLC #8349770 Report a problem
    9/8/2018Price change$354,900-4.1%$90/sqft
    Source: Offerpad Brokerage, LLC #8349770 Report a problem
    8/24/2018Price change$369,900-2.6%$94/sqft
    Source: Offerpad Brokerage, LLC #8349770 Report a problem
    8/8/2018Price change$379,900-2.6%$96/sqft
    Source: Offerpad Brokerage, LLC #8349770 Report a problem
    7/26/2018Price change$389,900-2.5%$99/sqft
    Source: Offerpad Brokerage, LLC #8349770 Report a problem
    5/28/2018Price change$399,900-3.6%$101/sqft
    Source: Offerpad Brokerage, LLC #8349770 Report a problem
    5/9/2018Price change$414,900-2.4%$105/sqft
    Source: Offerpad Brokerage, LLC #8349770 Report a problem
    3/27/2018Listed for sale$425,000+19%$108/sqft
    Source: Offerpad Brokerage, LLC #8349770 Report a problem
    3/9/2018Sold$357,000+2%$90/sqft
    Source: Public Record Report a problem
    4/27/2012Sold$350,000$89/sqft
    Source: Public Record Report a problem
    10/13/2011Price change$350,000-3.6%$89/sqft
    Source: Harry Norman, Realtors #4239841 Report a problem
    6/23/2011Price change$362,900-8.1%$92/sqft
    Source: Harry Norman, Realtors #4239841 Report a problem
    1/21/2011Price change$395,000-1.3%$100/sqft
    Source: RE/MAX Unlimited #4097647 Report a problem
    7/21/2010Listed for sale$400,000+19.4%$101/sqft
    Source: RE/MAX Unlimited #4097647 Report a problem
    12/10/2003Sold$335,000$85/sqft
    Source: Public Record Report a problem

    Public tax history

    YearProperty taxesTax assessment
    2024$3,673 +76.8%$270,064 +27.5%
    2023$2,077 -28.1%$211,748
    2022$2,890 +34%$211,748 +19.6%
    2021$2,156 -51.4%$177,036 +21.1%
    2020$4,437 $146,200
    2019$4,437 +0.3%$146,200 -7.9%
    2018$4,423 $158,760
    2017$4,423 +13.5%$158,760 +9.9%
    2016$3,896 -2.4%$144,396
    2015$3,994 -6.9%$144,396
    2014$4,290 +35.8%$144,396 +37%
    2013$3,158 +183.3%$105,420
    2012$1,115 -6.5%$105,420 -5.7%
    2011$1,192 +15.5%$111,780
    2010$1,032 -69.2%$111,780 -13.7%
    2009$3,350 +3.1%$129,484
    2006$3,250 +13%$129,484 +14.9%
    2005$2,877 $112,684
    2004$2,877 +45.7%$112,684 +70.4%
    2003$1,975 +359.2%$66,120 +359.2%
    2002$430 $14,400

    Find assessor info on the county website

    Neighborhood: 30101

    Nearby schools

    GreatSchools rating
    Schools provided by the listing agent
    • Elementary: Picketts Mill
    • Middle: Durham
    • High: Allatoona
    • District: 20

    Source: The MLS. This data may not be complete. We recommend contacting the local school district to confirm school assignments for this home.

    Get a cash offer in 3 minutes
    Find out how much your home could sell for in as little as 3 minutes with a no-obligation cash offer.
    Estimated market value
    $672,500
    Get a cash offer in 3 minutes
    Find out how much your home could sell for in as little as 3 minutes with a no-obligation cash offer.
    Estimated market value
    $672,500