Charming Grosse Pointe Woods Colonial on a Beautiful Corner Lot
Welcome home to this lovely three-bedroom brick colonial located in the heart of Grosse Pointe Woods. Nestled on a desirable corner lot, this residence combines classic character with thoughtful updates and modern convenience.
Step inside to discover an updated kitchen featuring stainless steel appliances, a movable island, and plenty of cabinet space—perfect for everyday living and meal prep. The oversized living room offers a cozy fireplace, ideal for relaxing evenings, while the dining room is perfectly positioned between the kitchen and living areas for seamless entertaining.
A bonus room at the back of the home opens to a large deck overlooking a private backyard, offering the perfect spot for gatherings or quiet mornings with coffee. The oversized garage includes a convenient sitting area, allowing you to enjoy the outdoors while staying protected from the elements.
Upstairs, you’ll find three comfortable bedrooms, all with beautiful wood floors. The main bathroom features dual vanities to accommodate a busy household, and a small loft area overlooking the staircase brings in natural light through a bright window.
The partially finished basement provides additional living space—ideal for movie nights, game time, or a play area. A side patio off the kitchen makes outdoor grilling and summer entertaining easy and accessible.
This home offers an unbeatable location close to Mack Avenue, with shopping, dining, and the Ghesquiere Park just a short walk away. Families will also appreciate proximity to the Grosse Pointe Woods Library, local schools, and Lochmoor Country Club and Golf Course. Enjoy access to the highly regarded Grosse Pointe School District and some of Grosse Pointe’s finest resident-only parks.
Don’t miss the opportunity to make this beautiful colonial your new home—schedule your showing today and experience all that Grosse Pointe Woods living has to offer!
Sold for $339,000
$339,000
1953 Hunt Club Dr, Grosse Pointe Woods, MI 48236
3beds
1,690sqft
Single Family Residence
Built in 1939
4,791 Square Feet Lot
$345,700 Zestimate®
$201/sqft
$2,560 Estimated rent
Home value
$345,700
$315,000 - $377,000
$2,560/mo
Zestimate® history
Owner options
List your home for rent
$2,560/mo
Rent Zestimate®
Find your next renter with Zillow Rental Manager. Plus, with online applications, you can quickly screen prospective tenants – for free.
$2,560/mo
Rent Zestimate®
Refinance and save
$2,396/mo
Est. payment
Refinancing to a lower rate could help reduce your monthly payments and save thousands over the life of the loan.
$2,396/mo
Est. payment
Explore your selling options
Work with a Zillow partner agent
Leverage their expertise and Zillow's premium Showcase listings to get your home seen by more buyers.
Get startedList with your own agent
Get your home in front of millions of buyers by listing it on Zillow.
Learn how to do itSell it yourself
Take full control of how buyers see your home on Zillow by listing For Sale by Owner (FSBO).
List your homeWhat's special
Zillow last checked:
Listing updated:
Listed by:
David Petrouleas 586-932-4415,
EXP Realty Shelby Twp
Bought with:
Jim Shaffer, 6502380733
Good Company
Source: Realcomp II,MLS#: 20251049663
Facts & features
Interior
Bedrooms & bathrooms
- Bedrooms: 3
- Bathrooms: 2
- Full bathrooms: 1
- 1/2 bathrooms: 1
Primary bedroom
- Level: Second
- Area: 156
- Dimensions: 13 X 12
Bedroom
- Level: Second
- Area: 99
- Dimensions: 11 X 9
Bedroom
- Level: Second
- Area: 120
- Dimensions: 12 X 10
Other
- Level: Second
- Area: 56
- Dimensions: 8 X 7
Other
- Level: Entry
- Area: 15
- Dimensions: 3 X 5
Bonus room
- Level: Entry
- Area: 140
- Dimensions: 14 X 10
Bonus room
- Level: Basement
- Area: 209
- Dimensions: 19 X 11
Dining room
- Level: Entry
- Area: 132
- Dimensions: 12 X 11
Kitchen
- Level: Entry
- Area: 121
- Dimensions: 11 X 11
Laundry
- Level: Basement
- Area: 80
- Dimensions: 8 X 10
Living room
- Level: Entry
- Area: 322
- Dimensions: 23 X 14
Loft
- Level: Second
- Area: 36
- Dimensions: 6 X 6
Other
- Level: Basement
- Area: 483
- Dimensions: 23 X 21
Heating
- Forced Air, Natural Gas
Cooling
- Central Air
Appliances
- Included: Dishwasher, Disposal, Double Oven, Dryer, Free Standing Gas Oven, Free Standing Gas Range, Free Standing Refrigerator, Microwave, Stainless Steel Appliances, Washer
- Laundry: Laundry Room
Features
- Basement: Full,Partially Finished
- Has fireplace: Yes
- Fireplace features: Family Room
Interior area
- Total interior livable area: 1,690 sqft
- Finished area above ground: 1,490
- Finished area below ground: 200
Property
Parking
- Total spaces: 2
- Parking features: Two Car Garage, Detached
- Garage spaces: 2
Features
- Levels: Two
- Stories: 2
- Entry location: GroundLevelwSteps
- Pool features: Community
- Fencing: Back Yard
Lot
- Size: 4,791 Square Feet
- Dimensions: 40 x 124
- Features: Corner Lot
Details
- Parcel number: 40007030533000
- Special conditions: Short Sale No,Standard
Construction
Type & style
- Home type: SingleFamily
- Architectural style: Colonial
- Property subtype: Single Family Residence
Materials
- Brick, Vinyl Siding
- Foundation: Basement, Block
- Roof: Asphalt
Condition
- Quick Delivery Home
- New construction: Yes
- Year built: 1939
Utilities & green energy
- Sewer: Public Sewer
- Water: Public
- Utilities for property: Above Ground Utilities, Cable Available
Community & HOA
Community
- Security: Security System Owned
- Subdivision: AJ SCULLY E SUPERHGHWAY SUB - GPTE WDS
HOA
- Has HOA: No
Location
- Region: Grosse Pointe Woods
Financial & listing details
- Price per square foot: $201/sqft
- Tax assessed value: $129,287
- Annual tax amount: $6,583
- Date on market: 10/31/2025
- Cumulative days on market: 9 days
- Listing agreement: Exclusive Right To Sell
- Listing terms: Cash,Conventional,FHA,Va Loan
Price history
| Date | Event | Price |
|---|---|---|
| 12/1/2025 | Sold | $339,000+3%$201/sqft |
Source:  Realcomp II #20251049663 Report a problem Realcomp II #20251049663 Report a problem | ||
| 11/20/2025 | Pending sale | $329,000$195/sqft |
Source: Realcomp II #20251049663 Report a problem | ||
| 10/31/2025 | Listed for sale | $329,000+2.8%$195/sqft |
Source: Realcomp II #20251049663 Report a problem | ||
| 4/5/2023 | Sold | $320,000+7%$189/sqft |
Source: Public Record Report a problem | ||
| 3/10/2023 | Pending sale | $299,000$177/sqft |
Source: Realcomp II #20230014524 Report a problem | ||
| 3/3/2023 | Listed for sale | $299,000+8.7%$177/sqft |
Source: Realcomp II #20230014524 Report a problem | ||
| 3/31/2021 | Sold | $275,000+59.4%$163/sqft |
Source: Public Record Report a problem | ||
| 6/30/2015 | Sold | $172,500+19%$102/sqft |
Source: Public Record Report a problem | ||
| 12/22/2011 | Listing removed | $144,900$86/sqft |
Source: Bolton-Johnston Associates of Grosse Pointe, Realtors #31081816 Report a problem | ||
| 11/29/2011 | Listed for sale | $144,900-36.4%$86/sqft |
Source: Bolton-Johnston Associates of Grosse Pointe, Realtors #31081816 Report a problem | ||
| 11/21/2001 | Sold | $228,000$135/sqft |
Source: Public Record Report a problem | ||
Public tax history
| Year | Property taxes | Tax assessment |
|---|---|---|
| 2025 | -- | $125,400 +6.3% |
| 2024 | -- | $118,000 +17.3% |
| 2023 | -- | $100,600 +1.2% |
| 2022 | -- | $99,400 +6.9% |
| 2021 | -- | $93,000 |
| 2020 | $4,430 +9.6% | $93,000 +5.7% |
| 2019 | $4,044 | $88,000 +9.6% |
| 2018 | -- | $80,300 +3.6% |
| 2017 | $4,084 | $77,500 +9.2% |
| 2016 | -- | $71,000 +5.8% |
| 2015 | -- | $67,100 +11.1% |
| 2013 | $5,920 | $60,400 +1.3% |
| 2012 | -- | $59,600 +2.9% |
| 2011 | -- | $57,900 -11.9% |
| 2010 | -- | $65,700 -10.6% |
| 2009 | -- | $73,500 -19.8% |
| 2008 | -- | $91,600 -11.7% |
| 2007 | -- | $103,700 +2.8% |
| 2004 | $4,840 +67.8% | $100,850 +55.3% |
| 2001 | $2,885 +6.3% | $64,940 +3.2% |
| 2000 | $2,715 | $62,930 |
Find assessor info on the county website
Neighborhood: 48236
Nearby homes
- $---- bd-- ba-- sqft1953 Hunt Club Dr, Grosse Pointe, MI 48236Off Market
- $264,5003 bd1 ba1.3k sqft1961 Hunt Club Dr, Grosse Pointe Woods, MI 48236Off Market
- $287,3003 bd1 ba1.7k sqft1931 Hunt Club Dr, Grosse Pointe Woods, MI 48236Off Market
- $358,1003 bd1 ba1.6k sqft1977 Hunt Club Dr, Grosse Pointe Woods, MI 48236Off Market
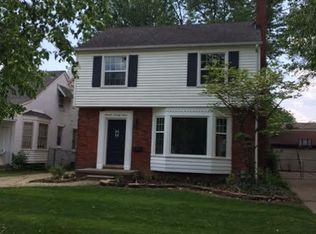
- $303,6003 bd1 ba1.7k sqft1952 Norwood Dr, Grosse Pointe Woods, MI 48236Off Market
- $297,5003 bd1 ba1.3k sqft1960 Norwood Dr, Grosse Pointe Woods, MI 48236Off Market
- $371,1003 bd2 ba1.7k sqft1968 Norwood Dr, Grosse Pointe Woods, MI 48236Off Market
- $270,0003 bd1 ba1.4k sqft1985 Hunt Club Dr, Grosse Pointe Woods, MI 48236Off Market
Nearby schools
GreatSchools rating
- 7/10Parcells Middle SchoolGrades: 5-8Distance: 0.5 mi
- 8/10Grosse Pointe North High SchoolGrades: 9-12Distance: 1.2 mi
- 7/10John Monteith Elementary SchoolGrades: PK-4Distance: 0.9 mi
Get a cash offer in 3 minutes
Find out how much your home could sell for in as little as 3 minutes with a no-obligation cash offer.
Estimated market value
$345,700
Get a cash offer in 3 minutes
Find out how much your home could sell for in as little as 3 minutes with a no-obligation cash offer.
Estimated market value
$345,700
- Michigan
- Wayne County
- Grosse Pointe Woods
- 48236
- 1953 Hunt Club Dr
Nearby cities
Nearby zip codes
Other Grosse Pointe Woods Topics
- Apartments for Rent in 48236
- Houses for Sale in 48236
- Houses for Rent in 48236
- 48236 Real Estate
- Grosse Pointe Woods Condos
- Houses for Sale in Grosse Pointe Woods
- Newest Listings in Grosse Pointe Woods
- Grosse Pointe Woods Home Values
- Grosse Pointe Woods Real Estate Agents
- Grosse Pointe Woods Refinance
- Grosse Pointe Woods Mortgage Rates
