Welcome home to this beautifully maintained, single-owner home featuring a brand new roof, 3-car garage, and a layout designed for both everyday living and entertaining. From the moment you step inside, you'll appreciate the stunning two-story foyer, hardwood floors, and grand staircase that create a warm and inviting first impression. To the left, the formal dining room is perfect for hosting gatherings, while the flex room to the right offers endless possibilities as a home office, den, playroom, or music room. The updated kitchen shines with white cabinetry, new countertops, new backsplash, and all appliances included, while remaining open to the spacious living room for effortless entertaining. Step outside onto the oversized deck overlooking a peaceful backyard with plenty of outdoor space to enjoy. Upstairs, the spacious primary suite offers a relaxing retreat with double closets, dual vanities, and an oversized shower with room for two. Four additional bedrooms, a full bathroom, and the conveniently located laundry room complete the second floor. The partially finished basement is the perfect opportunity to add instant value and customize your dream space. With just a few finishing touches, it could become the ideal in-law suite or guest retreat featuring space for a bedroom, bathroom, living room, kitchen, closet, workshop, and private patio access. Located in a community served by highly rated schools, this home combines space, updates, and endless potential in one incredible package.
Closed
$545,000
1953 Kennard Dr, Snellville, GA 30078
5beds
2,707sqft
Single Family Residence
Built in 1995
0.42 Acres Lot
$543,300 Zestimate®
$201/sqft
$2,754 Estimated rent
Home value
$543,300
$505,000 - $587,000
$2,754/mo
Zestimate® history
Owner options
List your home for rent
$2,754/mo
Rent Zestimate®
Find your next renter with Zillow Rental Manager. Plus, with online applications, you can quickly screen prospective tenants – for free.
$2,754/mo
Rent Zestimate®
Refinance and save
$4,288/mo
Est. payment
Refinancing to a lower rate could help reduce your monthly payments and save thousands over the life of the loan.
$4,288/mo
Est. payment
Explore your selling options
Work with a Zillow partner agent
Leverage their expertise and Zillow's premium Showcase listings to get your home seen by more buyers.
Get startedList with your own agent
Get your home in front of millions of buyers by listing it on Zillow.
Learn how to do itSell it yourself
Take full control of how buyers see your home on Zillow by listing For Sale by Owner (FSBO).
List your homeWhat's special
Spacious primary suiteHardwood floorsGrand staircaseBrand new roofStunning two-story foyerPlenty of outdoor spaceFour additional bedrooms
Zillow last checked:
Listing updated:
Listed by:
Amanda Livermont 678-491-7457,
Southern Classic Realtors
Bought with:
Leo Tang, 400570
Virtual Properties Realty.Net
Source: GAMLS,MLS#: 10769665
Facts & features
Interior
Bedrooms & bathrooms
- Bedrooms: 5
- Bathrooms: 3
- Full bathrooms: 2
- 1/2 bathrooms: 1
Rooms
- Room types: Foyer, Laundry, Office
Dining room
- Features: Separate Room
Kitchen
- Features: Breakfast Room, Solid Surface Counters
Heating
- Central
Cooling
- Ceiling Fan(s), Central Air
Appliances
- Included: Convection Oven, Cooktop, Dishwasher, Disposal, Dryer, Microwave, Oven, Refrigerator, Washer
- Laundry: Upper Level
Features
- Bookcases, Separate Shower, Entrance Foyer, Vaulted Ceiling(s), Walk-In Closet(s)
- Flooring: Hardwood
- Windows: Double Pane Windows
- Basement: Bath/Stubbed,Daylight,Interior Entry
- Attic: Pull Down Stairs
- Number of fireplaces: 1
- Fireplace features: Living Room, Masonry
- Common walls with other units/homes: No Common Walls
Interior area
- Total structure area: 2,707
- Total interior livable area: 2,707 sqft
- Finished area above ground: 2,707
- Finished area below ground: 0
Property
Parking
- Total spaces: 3
- Parking features: Garage, Garage Door Opener, Kitchen Level
- Has garage: Yes
Features
- Levels: Three Or More
- Stories: 3
- Patio & porch: Deck, Patio
- Has spa: Yes
- Spa features: Bath
Lot
- Size: 0.42 Acres
- Features: Level
- Residential vegetation: Grassed
Details
- Parcel number: R5054 316
Construction
Type & style
- Home type: SingleFamily
- Architectural style: Traditional
- Property subtype: Single Family Residence
Materials
- Wood Siding
- Foundation: Slab
- Roof: Composition
Condition
- Resale
- New construction: No
- Year built: 1995
Utilities & green energy
- Sewer: Public Sewer
- Water: Public
- Utilities for property: Cable Available, Electricity Available, High Speed Internet, Natural Gas Available, Phone Available, Sewer Connected, Water Available
Community & HOA
Community
- Features: Clubhouse, Lake, Pool, Street Lights, Tennis Court(s)
- Security: Smoke Detector(s)
- Subdivision: Kensington
HOA
- Has HOA: Yes
- Services included: Insurance, Swimming, Tennis
- HOA fee: $850 annually
Location
- Region: Snellville
Financial & listing details
- Price per square foot: $201/sqft
- Tax assessed value: $525,700
- Annual tax amount: $1,469
- Date on market: 5/21/2026
- Cumulative days on market: 9 days
- Listing agreement: Exclusive Right To Sell
- Listing terms: Cash,Conventional,FHA,VA Loan
- Electric utility on property: Yes
Price history
| Date | Event | Price |
|---|---|---|
| 6/29/2026 | Sold | $545,000-0.9%$201/sqft |
Source:  GAMLS #10769665 Report a problem GAMLS #10769665 Report a problem | ||
| 5/31/2026 | Pending sale | $550,000$203/sqft |
Source:  FMLS GA #7775041 Report a problem FMLS GA #7775041 Report a problem | ||
| 5/21/2026 | Listed for sale | $550,000+174%$203/sqft |
Source: GAMLS #10769665 Report a problem | ||
| 1/5/1996 | Sold | $200,700$74/sqft |
Source: Public Record Report a problem | ||
Public tax history
| Year | Property taxes | Tax assessment |
|---|---|---|
| 2025 | $1,469 +0.3% | $210,280 +26.1% |
| 2024 | $1,465 -70.4% | $166,760 -13.7% |
| 2023 | $4,946 -2.1% | $193,240 +9.6% |
| 2022 | $5,053 +20.3% | $176,360 +33.7% |
| 2021 | $4,200 -0.7% | $131,880 |
| 2020 | $4,231 +2.7% | $131,880 |
| 2019 | $4,120 | $131,880 |
| 2018 | $4,120 +21.9% | $131,880 +36.7% |
| 2016 | $3,379 -0.9% | $96,440 |
| 2015 | $3,410 | $96,440 |
| 2014 | $3,410 +11% | $96,440 +18.1% |
| 2013 | $3,073 | $81,640 |
| 2012 | -- | $81,640 |
| 2011 | -- | $81,640 -23% |
| 2010 | -- | $105,960 |
| 2009 | -- | $105,960 |
| 2007 | -- | $105,960 +13% |
| 2006 | -- | $93,760 |
| 2005 | -- | $93,760 |
| 2004 | $1,272 -0.1% | $93,760 |
| 2003 | $1,273 -45.4% | $93,760 +11.8% |
| 2002 | $2,331 -3.2% | $83,880 |
| 2001 | $2,409 | $83,880 |
Find assessor info on the county website
Neighborhood: 30078
Nearby homes
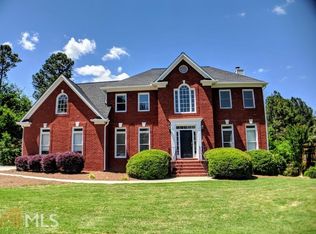
- $688,9005 bd5 ba4.8k sqft1943 Kennard Dr, Snellville, GA 30078Off Market
- $1,600-- bd-- ba-- sqftMoon Place Rd, Snellville, GA 30078Off Market
- $475,8004 bd-- ba2.7k sqft1942 Kennard Dr, Snellville, GA 30078Off Market
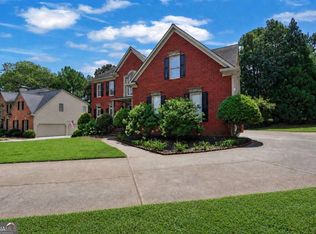
- $497,0004 bd3 ba2.5k sqft1896 Kennard Ct, Snellville, GA 30078For Sale
- $508,5004 bd3 ba3.1k sqft1933 Kennard Dr, Snellville, GA 30078Off Market
- $503,5004 bd4 ba3.3k sqft1886 Kennard Ct, Snellville, GA 30078Off Market
- $499,7005 bd3 ba2.8k sqft1906 Kennard Ct, Snellville, GA 30078Off Market
- $880,3006 bd5 ba5.4k sqft752 Grassmeade Way, Snellville, GA 30078Off Market
Nearby schools
GreatSchools rating
- 10/10Craig Elementary SchoolGrades: PK-5Distance: 0.4 mi
- 9/10Alton C. Crews Middle SchoolGrades: 6-8Distance: 1 mi
- 9/10Brookwood High SchoolGrades: 9-12Distance: 1.5 mi
Schools provided by the listing agent
- Elementary: Craig
- Middle: Alton C Crews
- High: Brookwood
Source: GAMLS. This data may not be complete. We recommend contacting the local school district to confirm school assignments for this home.
Get a cash offer in 3 minutes
Find out how much your home could sell for in as little as 3 minutes with a no-obligation cash offer.
Estimated market value
$543,300
Get a cash offer in 3 minutes
Find out how much your home could sell for in as little as 3 minutes with a no-obligation cash offer.
Estimated market value
$543,300
- Georgia
- Gwinnett County
- Lawrenceville
- 30078
- 1953 Kennard Dr
Nearby cities
Nearby zip codes
Other Lawrenceville Topics
