This beautiful 3-bedroom, 2.5-bath end-of-group townhome in the sought-after Bright Oaks Community offers the perfect blend of comfort and convenience. The bright, open-concept layout welcomes you into the kitchen, seamlessly connecting to the dining and living areas—ideal for modern living and entertaining. The dining room’s back door provides direct access to the back deck, which overlooks a tranquil backyard that backs to green space, providing extra privacy and a peaceful retreat. The finished basement offers added versatility with updated carpet, a full bathroom, bonus room and a cozy electric fireplace—perfect for a family room or guest suite. Recent upgrades (September 2024) include fresh paint throughout, a newly painted front door and trim, new combined carbon monoxide/smoke detectors (10-year), and a brand-new back door. You'll also enjoy modern conveniences with new kitchen appliances (2023), HVAC system (2021), and a washer/dryer (2020). Located just minutes from I-95, commuting to downtown Baltimore, Aberdeen Proving Ground (APG), and other key locations is quick and easy. Nearby shopping, dining, recreation, and entertainment options make this home perfectly situated for both work and play. Come tour this move-in-ready gem Today!
Sold for $320,000
$320,000
1953 Laurel Oak Dr, Bel Air, MD 21015
3beds
1,834sqft
Townhouse
Built in 1999
2,985 Square Feet Lot
$337,000 Zestimate®
$174/sqft
$2,575 Estimated rent
Home value
$337,000
$320,000 - $354,000
$2,575/mo
Zestimate® history
Owner options
List your home for rent
$2,575/mo
Rent Zestimate®
Find your next renter with Zillow Rental Manager. Plus, with online applications, you can quickly screen prospective tenants – for free.
$2,575/mo
Rent Zestimate®
Refinance and save
$2,050/mo
Est. payment
Refinancing to a lower rate could help reduce your monthly payments and save thousands over the life of the loan.
$2,050/mo
Est. payment
Explore your selling options
Work with a Zillow partner agent
Leverage their expertise and Zillow's premium Showcase listings to get your home seen by more buyers.
Get startedList with your own agent
Get your home in front of millions of buyers by listing it on Zillow.
Learn how to do itSell it yourself
Take full control of how buyers see your home on Zillow by listing For Sale by Owner (FSBO).
List your homeWhat's special
Zillow last checked:
Listing updated:
Listed by:
Jennifer Guerrieri-Phipps 443-721-6286,
Next Step Realty,
Listing Team: Elite Partners
Bought with:
Igor Maltsev, 17595
Keller Williams Legacy
Source: Bright MLS,MLS#: MDHR2035700
Facts & features
Interior
Bedrooms & bathrooms
- Bedrooms: 3
- Bathrooms: 3
- Full bathrooms: 2
- 1/2 bathrooms: 1
- Main level bathrooms: 1
Basement
- Area: 717
Heating
- Forced Air, Natural Gas
Cooling
- Central Air, Electric
Appliances
- Included: Gas Water Heater
Features
- Basement: Partially Finished,Interior Entry,Full
- Number of fireplaces: 1
Interior area
- Total structure area: 2,031
- Total interior livable area: 1,834 sqft
- Finished area above ground: 1,314
- Finished area below ground: 520
Property
Parking
- Total spaces: 2
- Parking features: Assigned, Parking Lot
- Details: Assigned Parking, Assigned Space #: 53
Accessibility
- Accessibility features: None
Features
- Levels: Three
- Stories: 3
- Pool features: None
Lot
- Size: 2,985 Square Feet
Details
- Additional structures: Above Grade, Below Grade
- Parcel number: 1301306227
- Zoning: R4
- Special conditions: Standard
Construction
Type & style
- Home type: Townhouse
- Architectural style: Traditional
- Property subtype: Townhouse
Materials
- Vinyl Siding
- Foundation: Block
Condition
- New construction: No
- Year built: 1999
Utilities & green energy
- Sewer: Public Sewer
- Water: Public
Community & HOA
Community
- Subdivision: Bright Oaks
HOA
- Has HOA: Yes
- Services included: Trash, Snow Removal, Common Area Maintenance
- HOA fee: $87 monthly
Location
- Region: Bel Air
Financial & listing details
- Price per square foot: $174/sqft
- Tax assessed value: $240,433
- Annual tax amount: $2,620
- Date on market: 9/19/2024
- Listing agreement: Exclusive Right To Sell
- Ownership: Fee Simple
Price history
| Date | Event | Price |
|---|---|---|
| 10/18/2024 | Sold | $320,000+3.2%$174/sqft |
Source:  Bright MLS #MDHR2035700 Report a problem Bright MLS #MDHR2035700 Report a problem | ||
| 9/26/2024 | Pending sale | $310,000$169/sqft |
Source: Bright MLS #MDHR2035700 Report a problem | ||
| 9/19/2024 | Listed for sale | $310,000+142.9%$169/sqft |
Source: Bright MLS #MDHR2035700 Report a problem | ||
| 1/12/2000 | Sold | $127,650-28.9%$70/sqft |
Source: Public Record Report a problem | ||
| 4/6/1999 | Sold | $179,550$98/sqft |
Source: Public Record Report a problem | ||
Public tax history
| Year | Property taxes | Tax assessment |
|---|---|---|
| 2025 | $2,832 +8.1% | $259,867 +8.1% |
| 2024 | $2,620 +8.8% | $240,433 +8.8% |
| 2023 | $2,409 +1.4% | $221,000 |
| 2022 | $2,375 -2.9% | $221,000 +2.9% |
| 2021 | $2,447 +0.1% | $214,800 +1.5% |
| 2020 | $2,443 +3.5% | $211,700 |
| 2019 | $2,361 +3.6% | $211,700 +7.2% |
| 2018 | $2,279 +3.7% | $197,500 +3.7% |
| 2017 | $2,197 +1469.4% | $190,400 |
| 2016 | $140 | $190,400 |
| 2015 | $140 -94.4% | $190,400 -1.2% |
| 2014 | $2,484 | $192,700 |
| 2013 | -- | $192,700 |
| 2012 | -- | $192,700 -6% |
| 2011 | -- | $204,900 +3.6% |
| 2010 | -- | $197,730 +3.8% |
| 2009 | -- | $190,500 +3.9% |
| 2008 | -- | $183,270 +9.9% |
| 2007 | -- | $166,710 +11% |
| 2006 | -- | $150,150 +12.4% |
| 2005 | -- | $133,590 +4% |
| 2004 | -- | $128,406 +4.2% |
| 2003 | -- | $123,223 +4.4% |
| 2002 | -- | $118,040 +3.9% |
| 2001 | -- | $113,662 |
Find assessor info on the county website
Neighborhood: 21015
Nearby homes
- $324,900-- bd2 ba1.3k sqft1955 Laurel Oak Dr, Bel Air, MD 21015Off Market
- $300,5002 bd2 ba1.5k sqft1951 Laurel Oak Dr, Bel Air, MD 21015Off Market
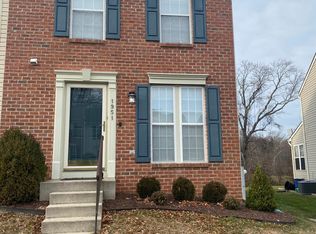
- $327,300-- bd1 ba1.3k sqft1957 Laurel Oak Dr, Bel Air, MD 21015Off Market
- $312,9003 bd2 ba1.2k sqft1959 Laurel Oak Dr, Bel Air, MD 21015Off Market
- $215,0003 bd3 ba1.7k sqft1949 Laurel Oak Dr, Bel Air, MD 21015Sold
- $300,7003 bd2 ba1.1k sqft1961 Laurel Oak Dr, Bel Air, MD 21015Off Market
- $342,4004 bd4 ba1.3k sqft1947 Laurel Oak Dr, Bel Air, MD 21015Off Market
- $310,0003 bd3 ba1.5k sqft1945 Laurel Oak Dr, Bel Air, MD 21015Sold
Nearby schools
GreatSchools rating
- 8/10Ring Factory Elementary SchoolGrades: K-5Distance: 1 mi
- 7/10Patterson Mill Middle SchoolGrades: 6-8Distance: 0.3 mi
- 7/10Patterson Mill High SchoolGrades: 9-12Distance: 0.3 mi
Schools provided by the listing agent
- Elementary: Ring Factory
- Middle: Patterson Mill
- High: Patterson Mill
- District: Harford County Public Schools
Source: Bright MLS. This data may not be complete. We recommend contacting the local school district to confirm school assignments for this home.
Get a cash offer in 3 minutes
Find out how much your home could sell for in as little as 3 minutes with a no-obligation cash offer.
Estimated market value
$337,000
Get a cash offer in 3 minutes
Find out how much your home could sell for in as little as 3 minutes with a no-obligation cash offer.
Estimated market value
$337,000
- Maryland
- Harford County
- Bel Air
- 21015
- 1953 Laurel Oak Dr
Nearby cities
Nearby zip codes
Other Bel Air Topics
