Skip main navigation
Sold for $680,000
  • $680,000

    1953 Loma Linda Ln, Dayton, OH 45459

    3beds
    3,749sqft
    Single Family Residence
    Built in 1984
    0.84 Acres Lot
    $685,300 Zestimate®
    $181/sqft
    $3,975 Estimated rent

    Home value

    $685,300

    $624,000 - $754,000

    $3,975/mo

    Zestimate® history
    Loading
    Loading...

    Owner options

    List your home for rent

    $3,975/mo

    Rent Zestimate®

    Find your next renter with Zillow Rental Manager. Plus, with online applications, you can quickly screen prospective tenants – for free.

    Learn more

    $3,975/mo

    Rent Zestimate®

    Refinance and save

    $3,821/mo

    Est. payment

    Refinancing to a lower rate could help reduce your monthly payments and save thousands over the life of the loan.

    See today's rates

    $3,821/mo

    Est. payment

    Explore your selling options

    Work with a Zillow partner agent

    Leverage their expertise and Zillow's premium Showcase listings to get your home seen by more buyers.

    Get started

    List with your own agent

    Get your home in front of millions of buyers by listing it on Zillow.

    Learn how to do it

    Sell it yourself

    Take full control of how buyers see your home on Zillow by listing For Sale by Owner (FSBO).

    List your home

    What's special

    Storage shedCentral vacuum systemEtched grape motif windowBuilt-in beverage refrigeratorArched doorwayCorian countersBuilt-in microwave
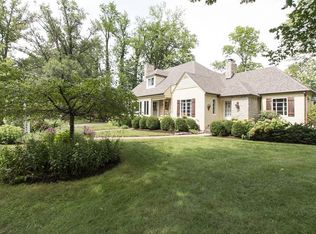
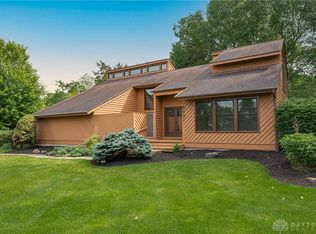
    Classic English Tudor on nearly a one-acre cul-de-sac lot. This beautiful home was built by Bob Arnold in 1985. Traditional brick, stone, and stucco exterior. Arched doorway leads to the 2-story entry, highlighting tiered stairway to second floor. First floor features: Living Room with cathedral ceiling, sky lights, and wood beams. Large formal Dining Room with coffered ceiling and fireplace, along with wet bar and built-in bookcases. Remodeled eat-in kitchen with pantry, along with plenty of storage for cooking and baking needs. Double built-in oven and glass cooktop, built-in microwave plus Corian counters along with planning desk. Bar area off kitchen with cabinets, wine rack, and window seat plus etched grape motif window, along with built-in beverage refrigerator. Huge family room with cathedral ceiling, skylights, and custom built-in fireplace. French doors open to covered patio with bar and TV, plus heated pool with slide and diving board. Outdoor entrance to full pool bathroom. Gorgeous landscaping flows from pool area to rear yard, with storage shed and fire pit on the side. Three car side entry garage with built-in cabinets and storage closets. All three bedrooms are upstairs with primary and remodeled bath and huge walk-in closet. Two other bedrooms, and bath with double sinks. Plus, Bonus room used for storage, sewing and crafting, or would be proper as a playroom, or child’s bedroom. This beautiful home is also equipped with a central vacuum system.

    Zillow last checked:

    Listing updated:

    Listed by:

    Steven R Ewing (937)436-2700,

    Irongate Inc.

    Bought with:

    Julee Terilli, 0000312247

    BHHS Professional Realty

    Source: DABR MLS,MLS#: 957957MLS LogoOriginating MLS: Dayton Area Board of REALTORS

    Facts & features

    Interior

    Bedrooms & bathrooms
    • Bedrooms: 3
    • Bathrooms: 4
    • Full bathrooms: 3
    • 1/2 bathrooms: 1
    • Main level bathrooms: 2
    Primary bedroom
    • Level: Second
    • Dimensions: 18 x 13
    Bedroom
    • Level: Second
    • Dimensions: 17 x 15
    Bedroom
    • Level: Second
    • Dimensions: 21 x 19
    Family room
    • Level: Main
    • Dimensions: 40 x 16
    Kitchen
    • Level: Main
    • Dimensions: 20 x 19
    Living room
    • Level: Main
    • Dimensions: 18 x 14
    Loft
    • Level: Second
    • Dimensions: 20 x 16
    Other
    • Level: Main
    • Dimensions: 14 x 12
    Heating
    • Electric, Heat Pump
    Cooling
    • Central Air
    Appliances
    • Included: Cooktop, Dryer, Dishwasher, Disposal, Range, Refrigerator, Water Softener, Washer, Electric Water Heater
    Features
    • Wet Bar, Butcher Block Counters, Cathedral Ceiling(s), Jetted Tub, Remodeled, Solid Surface Counters, Bar, Walk-In Closet(s), Central Vacuum
    • Has fireplace: Yes
    • Fireplace features: Electric
    Interior area
    • Total structure area: 3,749
    • Total interior livable area: 3,749 sqft

    Property

    Parking
    • Total spaces: 3
    • Parking features: Attached, Garage, Garage Door Opener, Storage
    • Attached garage spaces: 3
    Features
    • Levels: Two
    • Stories: 2
    • Patio & porch: Patio
    • Exterior features: Pool, Patio, Storage
    • Pool features: In Ground
    Lot
    • Size: 0.84 Acres
    • Dimensions: 277 x 115 x 177 x 239
    Details
    • Additional structures: Shed(s)
    • Parcel number: O67234160002
    • Zoning: Residential
    • Zoning description: Residential

    Construction

    Type & style
    • Home type: SingleFamily
    • Property subtype: Single Family Residence
    Materials
    • Brick, Frame
    • Foundation: Slab
    Condition
    • Year built: 1984

    Utilities & green energy

    • Electric: 220 Volts in Garage
    • Utilities for property: Sewer Available

    Community & HOA

    Community
    • Security: Smoke Detector(s)
    • Subdivision: Hawthorne Hills
    HOA
    • Has HOA: No
    Location
    • Region: Dayton

    Financial & listing details

    • Price per square foot: $181/sqft
    • Tax assessed value: $505,350
    • Annual tax amount: $11,171
    • Date on market: 4/30/2026
    • Date available: 04/30/2026
    • Listing terms: Conventional,FHA,VA Loan

    Price history

    DateEventPrice
    6/5/2026Sold$680,000$181/sqft
    Source: DABR MLS #957957 Report a problem
    5/12/2026Pending sale$680,000$181/sqft
    Source: DABR MLS #957957 Report a problem
    4/30/2026Listed for sale$680,000+134.5%$181/sqft
    Source: DABR MLS #957957 Report a problem
    4/13/2001Sold$290,000$77/sqft
    Source: Public Record Report a problem

    Public tax history

    YearProperty taxesTax assessment
    2025$11,171 -0.2%$176,870
    2024$11,195 +3.3%$176,870
    2023$10,841 +6.9%$176,870 +27.2%
    2022$10,141 -0.3%$139,090
    2021$10,170 +0.1%$139,090
    2020$10,155 +10.4%$139,090 +21.8%
    2019$9,200 +12%$114,240
    2018$8,216 +1.1%$114,240
    2017$8,128 +1%$114,240 +6.6%
    2016$8,047 -0.2%$107,190
    2015$8,060 +1.8%$107,190
    2014$7,915 $107,190
    Find assessor info on the county website

    Neighborhood: 45459

    Nearby schools

    GreatSchools rating
    Schools provided by the listing agent
    • District: Centerville

    Source: DABR MLS. This data may not be complete. We recommend contacting the local school district to confirm school assignments for this home.

    Get a cash offer in 3 minutes
    Find out how much your home could sell for in as little as 3 minutes with a no-obligation cash offer.
    Estimated market value
    $685,300
    Get a cash offer in 3 minutes
    Find out how much your home could sell for in as little as 3 minutes with a no-obligation cash offer.
    Estimated market value
    $685,300