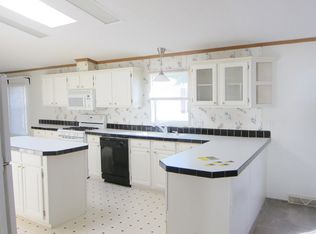
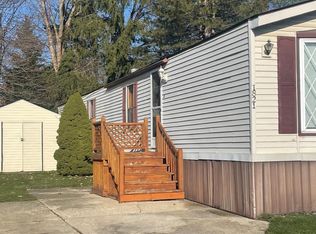
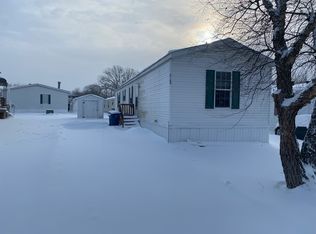
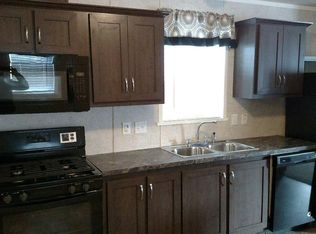
1953 Lovell, Milford, MI 48381 (located in Childs Lake Estates) 1992 Fairmont Friendship, 28x68, Serial# MY9228593ABF DONT LET THIS ONE GET AWAY! Over 1900sqft just a couple doors down from the communitys PRIVATE LAKE, PARK area, and PLAYGROUND. Its not often you find a home with 2 natural fireplaces, 2 living areas, 2 dining areas, and within steps from the lake! This 28x68 home has great curb appeal featuring a landscaped front yard, rose bushes, flowering bushes, and custom-made walkway. Two exterior spikots make for easy care of the landscaping. The EXTERIOR of the home features white siding, white skirting, and black shutters. The matching 8x10 wood shed has NEW shingled roof (2017) and a NEW door (2017), and it is set towards the back of the home and away from your gatherings on the spacious, railed, MAINTENANCE FREE TREX DECK at the main entry. The layout of this home places the LIVING ROOM and DINING ROOM at the main entry. The dining room is located at the entrance and features woodgrain laminate flooring, wainscoting, and chandelier. The immediately adjacent LIVING ROOM shares the same woodgrain laminate flooring and features a natural wood fireplace with decorative pine exterior, and two built-in shelving units with cabinets. Street-side and off one side of the living room is the two spare bedrooms and common bathroom. The MASTER SUITE is centrally located and accessed through French doors off the living room. The MASTER BEDROOM features carpet flooring, walk-in closet, upgraded 2-inch blinds, lighted ceiling fan, and a single-door entry into the MASTER BATHROOM. The master bathroom has everything you need: corner jetted tub with a custom made wood wall and backsplash (MUST SEE), wood grain laminate flooring, formica countertop with porcelain sink, separate walk-in shower, raised oak cabinetry with a full wall pantry, and gobs of natural light through a window and skylight (NEWLY resealed 2017). The master bathroom has a WALK-THRU feature into the LAUNDRY ROOM with EXIT door. The homeowner is including the washer and gas dryer with this sale. The laundry room has 3 doors: exit, master, and one leading to the family room at the rear of the home. The FAMILY room is immediately adjacent to the kitchen and features wood grain laminate flooring, natural wood fireplace with faux stone exterior, built-in shelves with cabinets, wainscoting, and a lighted ceiling fan. The KITCHEN has a very functional layout and features a large wired island, wood grain laminate flooring, raised oak cabinetry, full pantry, renovated counter top, stainless steel double sink with single faucet, lighted ceiling fan, and two resealed skylights (2017). Kitchen appliances included in this sale include a Kenmore dishwasher, GE electric oven/stove, and Fridgidaire refrigerator/freezer. BEDROOM 2 and 3 are similarly sized with neutral carpet, walk-in closets, and lighted ceiling fans. Sharing the same hallway to the bedrooms is the COMMON BATHROOM. The bathroom has been recently renovated and offers wood grain laminate flooring, full pantry, one piece tub/shower enclose, upgraded tall toilet, and updated cabinetry. MECHANICALLY, this home offers a NEWER water heather (2008), water softener, and well-maintained gas furnace and AC. Lot rent $475.00/month (includes trash pick-up)
This property is not currently displayed as for sale or rent on Zillow. This may be different from what's on other websites or public sources.