Skip main navigation
Closed
  • $1,260,000

    1953 Maple Pl, Riverwoods, IL 60015

    6beds
    5,473sqft
    Single Family Residence
    Built in 1998
    0.59 Acres Lot
    $1,504,600 Zestimate®
    $230/sqft
    $6,126 Estimated rent

    Home value

    $1,504,600

    $1.38M - $1.64M

    $6,126/mo

    Zestimate® history
    Loading
    Loading...

    Owner options

    List your home for rent

    $6,126/mo

    Rent Zestimate®

    Find your next renter with Zillow Rental Manager. Plus, with online applications, you can quickly screen prospective tenants – for free.

    Learn more

    $6,126/mo

    Rent Zestimate®

    Refinance and save

    $8,057/mo

    Est. payment

    Refinancing to a lower rate could help reduce your monthly payments and save thousands over the life of the loan.

    See today's rates

    $8,057/mo

    Est. payment

    Explore your selling options

    Work with a Zillow partner agent

    Leverage their expertise and Zillow's premium Showcase listings to get your home seen by more buyers.

    Get started

    List with your own agent

    Get your home in front of millions of buyers by listing it on Zillow.

    Learn how to do it

    Sell it yourself

    Take full control of how buyers see your home on Zillow by listing For Sale by Owner (FSBO).

    List your home

    What's special

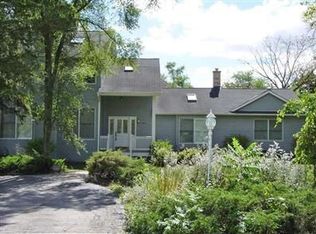
    Experience the pinnacle of luxury living in this meticulously maintained 6-bedroom, 5-full-bathroom residence, nestled in the prestigious Stevenson school district. The all-brick exterior and custom former builder's home exude sophistication and timeless elegance. Recently enhanced with $130k in updates/upgrades, including the addition of a 2024 bath to a bedroom, updated closets, refinished kitchen cabinets, and a 2023 New Roof with a fresh coat of paint, this home boasts exceptional curb appeal. Upon entry, be greeted by refinished hardwood floors that extend throughout, including the basement. Updated cabinetry throughout ensures a modern aesthetic that complements the overall design. The grand 2-story foyer sets the tone for luxury living. A formal living room with a vaulted ceiling and skylight invites relaxation, while a separate dining room with tasteful tray ceilings is perfect for elegant entertaining. The family room features a vaulted ceiling, fireplace, and additional skylights, seamlessly connecting to the chef's dream kitchen. Top-of-the-line amenities include stainless steel appliances, granite counters, a walk-in pantry, wet bar, built-in desk area, and island with eating space. The adjacent eating area offers exterior views, ideal for family gatherings. The main level is completed with a fifth bedroom, convenient laundry room/mudroom, and full bath. Upstairs, the master ensuite is a sanctuary, boasting a double door entry, tray ceiling, skylight, walk-in closet, exterior balcony access, double vanity, soaking tub, and separate shower. Three additional roomy bedrooms, one with a 2024 added ensuite, and another fully renovated full bath complete the second level. The finished basement features a sixth bedroom, modern stone-faced gas fireplace, spacious recreation area, well-appointed wet bar, full bath, and additional storage space. Conveniently located near shopping, the forest preserve, and with easy access to I-94, this home seamlessly combines elegance, functionality, and accessibility. Don't miss the opportunity to make this residence your own and indulge in the epitome of luxury living.

    Zillow last checked:

    Listing updated:

    Listing courtesy of:

    Jane Lee 847-295-0800,

    RE/MAX Top Performers

    Bought with:

    Jane Lee

    RE/MAX Top Performers

    Source: MRED as distributed by MLS GRID,MLS#: 12075282MLS Logo

    Facts & features

    Interior

    Bedrooms & bathrooms
    • Bedrooms: 6
    • Bathrooms: 5
    • Full bathrooms: 5
    Primary bedroom
    • Features: Flooring (Hardwood), Window Treatments (All), Bathroom (Full)
    • Level: Second
    • Area: 437 Square Feet
    • Dimensions: 23X19
    Bedroom 2
    • Features: Flooring (Hardwood), Window Treatments (All)
    • Level: Second
    • Area: 176 Square Feet
    • Dimensions: 16X11
    Bedroom 3
    • Features: Flooring (Hardwood), Window Treatments (All)
    • Level: Second
    • Area: 225 Square Feet
    • Dimensions: 15X15
    Bedroom 4
    • Features: Flooring (Hardwood), Window Treatments (All)
    • Level: Second
    • Area: 266 Square Feet
    • Dimensions: 19X14
    Bedroom 5
    • Features: Flooring (Hardwood), Window Treatments (All)
    • Level: Main
    • Area: 160 Square Feet
    • Dimensions: 16X10
    Bedroom 6
    • Features: Flooring (Hardwood), Window Treatments (All)
    • Level: Basement
    • Area: 225 Square Feet
    • Dimensions: 15X15
    Bar entertainment
    • Features: Flooring (Hardwood)
    • Level: Basement
    • Area: 88 Square Feet
    • Dimensions: 11X8
    Dining room
    • Features: Flooring (Hardwood), Window Treatments (All)
    • Level: Main
    • Area: 266 Square Feet
    • Dimensions: 19X14
    Eating area
    • Features: Flooring (Hardwood), Window Treatments (All)
    • Level: Main
    • Area: 224 Square Feet
    • Dimensions: 16X14
    Family room
    • Features: Flooring (Hardwood), Window Treatments (All)
    • Level: Main
    • Area: 720 Square Feet
    • Dimensions: 30X24
    Foyer
    • Features: Flooring (Marble), Window Treatments (All)
    • Level: Main
    • Area: 100 Square Feet
    • Dimensions: 10X10
    Game room
    • Features: Flooring (Hardwood), Window Treatments (All)
    • Level: Basement
    • Area: 896 Square Feet
    • Dimensions: 32X28
    Kitchen
    • Features: Kitchen (Eating Area-Breakfast Bar, Eating Area-Table Space, Island, Pantry-Closet, Granite Counters, Updated Kitchen), Flooring (Hardwood), Window Treatments (All)
    • Level: Main
    • Area: 160 Square Feet
    • Dimensions: 16X10
    Laundry
    • Features: Flooring (Ceramic Tile), Window Treatments (All)
    • Level: Main
    • Area: 104 Square Feet
    • Dimensions: 13X8
    Living room
    • Features: Flooring (Hardwood), Window Treatments (All)
    • Level: Main
    • Area: 315 Square Feet
    • Dimensions: 21X15
    Other
    • Features: Flooring (Hardwood), Window Treatments (All)
    • Level: Basement
    • Area: 465 Square Feet
    • Dimensions: 31X15
    Storage
    • Features: Flooring (Other)
    • Level: Basement
    • Area: 240 Square Feet
    • Dimensions: 20X12
    Heating
    • Natural Gas, Forced Air, Sep Heating Systems - 2+, Zoned
    Cooling
    • Central Air, Zoned
    Appliances
    • Included: Range, Microwave, Dishwasher, Refrigerator, Washer, Dryer, Disposal, Stainless Steel Appliance(s), Wine Refrigerator, Cooktop, Oven, Range Hood, Humidifier
    • Laundry: Main Level, Sink
    Features
    • Cathedral Ceiling(s), Dry Bar, Wet Bar, 1st Floor Bedroom, 1st Floor Full Bath, Walk-In Closet(s), Open Floorplan, Granite Counters, Separate Dining Room, Pantry
    • Flooring: Hardwood
    • Windows: Screens
    • Basement: Finished,Rec/Family Area,Sleeping Area,Daylight
    • Number of fireplaces: 2
    • Fireplace features: Attached Fireplace Doors/Screen, Gas Log, Gas Starter, Family Room, Basement
    Interior area
    • Total structure area: 0
    • Total interior livable area: 5,473 sqft

    Property

    Parking
    • Total spaces: 3
    • Parking features: Concrete, Circular Driveway, Garage Door Opener, On Site, Garage Owned, Attached, Garage
    • Attached garage spaces: 3
    • Has uncovered spaces: Yes
    Accessibility
    • Accessibility features: No Disability Access
    Features
    • Stories: 2
    • Patio & porch: Deck
    • Exterior features: Balcony
    Lot
    • Size: 0.59 Acres
    • Features: Landscaped, Backs to Trees/Woods
    Details
    • Parcel number: 15243030020000
    • Special conditions: List Broker Must Accompany
    • Other equipment: Ceiling Fan(s), Sump Pump

    Construction

    Type & style
    • Home type: SingleFamily
    • Property subtype: Single Family Residence
    Materials
    • Brick
    • Roof: Asphalt
    Condition
    • New construction: No
    • Year built: 1998

    Utilities & green energy

    • Sewer: Public Sewer
    • Water: Public

    Community & neighborhood

    Security
    • Security features: Carbon Monoxide Detector(s)
    Community
    • Community features: Street Paved
    Location
    • Region: Riverwoods
    • Subdivision: Russell

    HOA & financial

    HOA
    • Services included: None

    Other

    Other facts
    • Listing terms: Conventional
    • Ownership: Fee Simple

    Price history

    DateEventPrice
    7/26/2024Sold$1,260,000-6.7%$230/sqft
    Source: MRED as distributed by MLS GRID #12075282 Report a problem
    6/12/2024Contingent$1,349,900$247/sqft
    Source: MRED as distributed by MLS GRID #12075282 Report a problem
    6/5/2024Listed for sale$1,349,900$247/sqft
    Source: MRED as distributed by MLS GRID #12075282 Report a problem
    6/5/2024Listing removed--
    Source: MRED as distributed by MLS GRID #12049755 Report a problem
    6/4/2024Price change$1,349,900-2.2%$247/sqft
    Source: MRED as distributed by MLS GRID #12049755 Report a problem
    5/8/2024Listed for sale$1,379,900+2.3%$252/sqft
    Source: MRED as distributed by MLS GRID #12049755 Report a problem
    4/4/2024Listing removed--
    Source: MRED as distributed by MLS GRID #11998551 Report a problem
    3/29/2024Contingent$1,349,000$246/sqft
    Source: MRED as distributed by MLS GRID #11998551 Report a problem
    3/6/2024Price change$1,349,000-7%$246/sqft
    Source: MRED as distributed by MLS GRID #11956400 Report a problem
    2/21/2024Listed for sale$1,450,000+67.6%$265/sqft
    Source: MRED as distributed by MLS GRID #11956400 Report a problem
    4/13/2018Listing removed$4,600$1/sqft
    Source: RE/MAX Top Performers #09689915 Report a problem
    11/28/2017Price change$4,600-4.2%$1/sqft
    Source: RE/MAX Top Performers #09689915 Report a problem
    8/17/2017Price change$4,800-3%$1/sqft
    Source: RE/MAX Top Performers #09689915 Report a problem
    8/4/2017Price change$4,950-4.8%$1/sqft
    Source: RE/MAX Top Performers #09689915 Report a problem
    7/14/2017Listed for rent$5,200$1/sqft
    Source: RE/MAX Top Performers #09689915 Report a problem
    6/11/2011Sold$865,000-7.9%$158/sqft
    Source: MRED as distributed by MLS GRID #07727924 Report a problem
    2/11/2011Listed for sale$939,000-2.7%$172/sqft
    Source: Keller Williams Team Realty #07727924 Report a problem
    8/1/2002Sold$965,000+739.1%$176/sqft
    Source: Public Record Report a problem
    10/10/1997Sold$115,000$21/sqft
    Source: Public Record Report a problem

    Public tax history

    YearProperty taxesTax assessment
    2023$26,383 +1.9%$303,512 +8.1%
    2022$25,880 +4.1%$280,771 +0.4%
    2021$24,861 -7.1%$279,680 -10.6%
    2020$26,771 +2.5%$313,008 +0.4%
    2019$26,127 -1.2%$311,854 0%
    2018$26,440 $311,925 -3%
    2017$26,440 +5.7%$321,504 +4.4%
    2016$25,017 +1.3%$307,866 +6.9%
    2015$24,701 +2.4%$287,914 +3.7%
    2014$24,115 +3.3%$277,688 -0.2%
    2012$23,356 +10.2%$278,245 -12.5%
    2011$21,194 -6.5%$317,956 -4.5%
    2010$22,670 -5.5%$332,813 -5.3%
    2009$23,995 -3%$351,254 -4%
    2008$24,739 +8.8%$366,070 +7.3%
    2006$22,733 +9.1%$341,180
    2005$20,844 -1.5%--
    2004$21,151 +8.5%--
    2003$19,488 +13.4%--
    2002$17,178 +3.7%--
    2001$16,569 +4.2%$211,340 +8%
    2000$15,898 $195,740

    Find assessor info on the county website

    Neighborhood: 60015

    Nearby schools

    GreatSchools rating
    Schools provided by the listing agent
    • Elementary: Laura B Sprague School
    • Middle: Daniel Wright Junior High School
    • High: Adlai E Stevenson High School
    • District: 103

    Source: MRED as distributed by MLS GRID. This data may not be complete. We recommend contacting the local school district to confirm school assignments for this home.

    Get a cash offer in 3 minutes
    Find out how much your home could sell for in as little as 3 minutes with a no-obligation cash offer.
    Estimated market value
    $1,504,600
    Get a cash offer in 3 minutes
    Find out how much your home could sell for in as little as 3 minutes with a no-obligation cash offer.
    Estimated market value
    $1,504,600