Welcome to your next adventure! This spacious 5-bedroom, 3-bathroom home has a massive 2,151 sq. ft. of interior space. Need a little extra income or a private space for extended family or guests? No problem! There’s a flexible living option here, with 1 bedroom and 1 bathroom perfectly set up for renting out or hosting visitors. The home has been cared for by one family since 1966, with long term pride of ownership evident throughout. Fancy having a workshop or expanding the house even further, come and check out the huge attached garage. And if you’re the practical type, you'll be glad to know there's a new sewer line - one of those big ticket homeownership items you'll never have to worry about. Out front, you’ll be greeted by covered porch and a stunning 50-year-old pine tree that provides dreamy shade for the front and side yards — perfect for lazy afternoons. Don’t miss the second pine tree with a cool connection to John Denver! Plus, outdoor lovers rejoice! This interior Freedom Homes tract location sets you up walking distance to the jewel of the neighborhood - Canyon Park - with its wide-open outdoor spaces for hiking, exploring, or just getting some fresh air. This is more than a house — it’s a home with stories, possibilities, and room to grow while you create your own memories.
Sold for $1,488,540
Listed by: Seven Gables Real Estate • Matthew Fletcher • Contact: 949-677-3618
Bought with: Seven Gables Real Estate
$1,488,540
1953 Monrovia Ave, Costa Mesa, CA 92627
5beds
2,151sqft
Single Family Residence
Built in 1954
7,808 Square Feet Lot
$1,868,700 Zestimate®
$692/sqft
$6,125 Estimated rent
Home value
$1,868,700
$1.68M - $2.07M
$6,125/mo
Zestimate® history
Owner options
List your home for rent
$6,125/mo
Rent Zestimate®
Find your next renter with Zillow Rental Manager. Plus, with online applications, you can quickly screen prospective tenants – for free.
$6,125/mo
Rent Zestimate®
Refinance and save
$9,349/mo
Est. payment
Refinancing to a lower rate could help reduce your monthly payments and save thousands over the life of the loan.
$9,349/mo
Est. payment
Explore your selling options
Work with a Zillow partner agent
Leverage their expertise and Zillow's premium Showcase listings to get your home seen by more buyers.
Get startedList with your own agent
Get your home in front of millions of buyers by listing it on Zillow.
Learn how to do itSell it yourself
Take full control of how buyers see your home on Zillow by listing For Sale by Owner (FSBO).
List your homeWhat's special
Covered porchFlexible living optionWide-open outdoor spacesFront and side yards
Zillow last checked:
Listing updated:
Listed by:
Matthew Fletcher DRE #01865400 949-677-3618,
Seven Gables Real Estate
Bought with:
Matthew Fletcher, DRE #01865400
Seven Gables Real Estate
Source: CRMLS,MLS#: NP24226330 Originating MLS: California Regional MLS
Originating MLS: California Regional MLSFacts & features
Interior
Bedrooms & bathrooms
- Bedrooms: 5
- Bathrooms: 3
- Full bathrooms: 3
- Main level bathrooms: 3
- Main level bedrooms: 5
Rooms
- Room types: Bedroom, Family Room, Laundry, Living Room, Primary Bathroom, Primary Bedroom, Other, Sunroom, Dining Room
Primary bedroom
- Features: Main Level Primary
Primary bedroom
- Features: Primary Suite
Bedroom
- Features: All Bedrooms Down
Bedroom
- Features: Bedroom on Main Level
Bathroom
- Features: Bathtub, Separate Shower, Tub Shower
Kitchen
- Features: Tile Counters
Heating
- Wood Stove, Wall Furnace
Cooling
- Wall/Window Unit(s)
Appliances
- Included: Dishwasher, Gas Cooktop, Gas Oven, Gas Range, Trash Compactor, Water Heater
- Laundry: Washer Hookup, Gas Dryer Hookup, Inside, Laundry Closet
Features
- Beamed Ceilings, Crown Molding, Separate/Formal Dining Room, All Bedrooms Down, Bedroom on Main Level, Main Level Primary, Primary Suite, Walk-In Closet(s)
- Flooring: Tile, Wood
- Windows: Drapes, Wood Frames
- Has fireplace: Yes
- Fireplace features: Raised Hearth, See Remarks, Wood Burning
- Common walls with other units/homes: No Common Walls
Interior area
- Total interior livable area: 2,151 sqft
Property
Parking
- Total spaces: 6.5
- Parking features: Garage Faces Front, Garage, Garage Door Opener, Oversized, On Street
- Attached garage spaces: 2.5
- Uncovered spaces: 4
Accessibility
- Accessibility features: None, No Stairs
Features
- Levels: One
- Stories: 1
- Entry location: 1
- Patio & porch: Enclosed, Front Porch, Stone
- Pool features: None
- Spa features: None
- Fencing: Wood
- Has view: Yes
- View description: None
Lot
- Size: 7,808 Square Feet
- Features: Near Park
Details
- Additional structures: Guest House, Guest HouseAttached
- Parcel number: 42252201
- Special conditions: Standard
Construction
Type & style
- Home type: SingleFamily
- Architectural style: Ranch
- Property subtype: Single Family Residence
Materials
- Stucco
- Foundation: Slab
- Roof: Composition,Flat
Condition
- Additions/Alterations,Updated/Remodeled
- New construction: No
- Year built: 1954
Utilities & green energy
- Electric: Electricity - On Property, Standard
- Sewer: Sewer Tap Paid
- Water: Public
- Utilities for property: Electricity Connected, Natural Gas Connected, Sewer Connected, Water Connected
Community & HOA
Community
- Features: Hiking, Suburban, Park
- Security: Carbon Monoxide Detector(s), Smoke Detector(s)
- Subdivision: Freedom Homes (Free)
Location
- Region: Costa Mesa
Financial & listing details
- Price per square foot: $692/sqft
- Tax assessed value: $1,518,310
- Date on market: 11/6/2024
- Cumulative days on market: 9 days
- Listing terms: Cash,Cash to New Loan,Conventional,FHA,Fannie Mae,Freddie Mac,Government Loan,VA Loan
- Exclusions: All staging furniture.
- Road surface type: Paved
Price history
| Date | Event | Price |
|---|---|---|
| 12/16/2024 | Sold | $1,488,540-4%$692/sqft |
Source:  CRMLS #NP24226330 Report a problem CRMLS #NP24226330 Report a problem | ||
| 12/9/2024 | Pending sale | $1,550,000$721/sqft |
Source: CRMLS #NP24226330 Report a problem | ||
| 11/16/2024 | Contingent | $1,550,000$721/sqft |
Source: CRMLS #NP24226330 Report a problem | ||
| 11/6/2024 | Listed for sale | $1,550,000$721/sqft |
Source: CRMLS #NP24226330 Report a problem | ||
Public tax history
| Year | Property taxes | Tax assessment |
|---|---|---|
| 2026 | -- | $1,518,310 +2% |
| 2025 | $16,755 +619.1% | $1,488,540 +1024.6% |
| 2024 | $2,330 +5.6% | $132,361 +2% |
| 2023 | $2,206 +7.2% | $129,766 +2% |
| 2022 | $2,057 +5.4% | $127,222 +2% |
| 2021 | $1,953 +1.7% | $124,728 +1% |
| 2020 | $1,919 | $123,450 +2% |
| 2019 | $1,919 +2.3% | $121,030 +2% |
| 2018 | $1,876 +3.6% | $118,657 +2% |
| 2017 | $1,811 | $116,331 +2% |
| 2016 | $1,811 +1.9% | $114,050 +1.5% |
| 2015 | $1,777 +3.2% | $112,337 +2% |
| 2014 | $1,722 | $110,137 +0.5% |
| 2013 | -- | $109,640 +2% |
| 2012 | -- | $107,491 +2% |
| 2011 | -- | $105,384 +0.8% |
| 2010 | -- | $104,597 -0.2% |
| 2009 | -- | $104,846 +2% |
| 2008 | -- | $102,791 +2% |
| 2007 | -- | $100,776 +2% |
| 2006 | -- | $98,800 +2% |
| 2005 | -- | $96,863 +2% |
| 2004 | -- | $94,964 +1.9% |
| 2003 | -- | $93,224 +2% |
| 2002 | -- | $91,397 +2% |
| 2001 | $1,143 +3.2% | $89,605 +2% |
| 2000 | $1,107 | $87,849 |
Find assessor info on the county website
Neighborhood: 92627
Nearby homes
- $1,372,0003 bd1 ba1.1k sqft909 Dogwood St, Costa Mesa, CA 92627Off Market
- $1,863,2004 bd3 ba2.3k sqft900 Cedar Pl, Costa Mesa, CA 92627Off Market
- $1,467,6003 bd1 ba1k sqft904 Cedar Pl, Costa Mesa, CA 92627Off Market
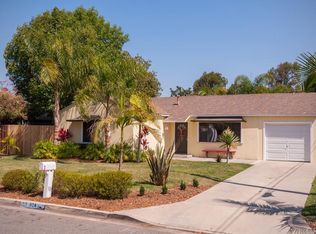
- $1,311,0003 bd1 ba1k sqft913 Dogwood St, Costa Mesa, CA 92627Off Market
- $1,508,1004 bd1 ba1.6k sqft900 Dogwood St, Costa Mesa, CA 92627Off Market
- $1,479,2003 bd1 ba1k sqft1950 Monrovia Ave, Costa Mesa, CA 92627Off Market
- $1,463,0003 bd1 ba1.3k sqft1954 Monrovia Ave, Costa Mesa, CA 92627Off Market
- $1,418,4003 bd1 ba1.2k sqft904 Dogwood St, Costa Mesa, CA 92627Off Market
Nearby schools
GreatSchools rating
- 6/10Victoria Elementary SchoolGrades: K-6Distance: 0.5 mi
- 5/10Charles W. Tewinkle Middle SchoolGrades: 7-8Distance: 3 mi
- 6/10Estancia High SchoolGrades: 9-12Distance: 1.1 mi
Schools provided by the listing agent
- Elementary: Victoria
- Middle: Tewinkle
- High: Estancia
Source: CRMLS. This data may not be complete. We recommend contacting the local school district to confirm school assignments for this home.
Get a cash offer in 3 minutes
Find out how much your home could sell for in as little as 3 minutes with a no-obligation cash offer.
Estimated market value
$1,868,700
Get a cash offer in 3 minutes
Find out how much your home could sell for in as little as 3 minutes with a no-obligation cash offer.
Estimated market value
$1,868,700
- California
- Orange County
- Costa Mesa
- 92627
- 1953 Monrovia Ave
Nearby cities
Nearby zip codes
Other Costa Mesa Topics
