Discover a delightful property that perfectly blends comfort, convenience, and charm. This home is a true gem, offering features that cater to both relaxation and functionality. Outside, you'll find an efficient irrigation well to keep your garden lush and green, along with ample RV parking for those ready for their next adventure. The property also includes versatile toolsheds, perfect for DIY enthusiasts or those needing extra storage. Inside, enjoy the bright and inviting atmosphere created by freshly painted walls, and the cozy warmth provided by new carpeting throughout. This home offers more than just a place to live; it presents a lifestyle to embrace. Whether you're hosting gatherings in the spacious outdoor area or enjoying quiet evenings indoors, this property provides the perfect setting for all your needs. Don't miss the opportunity to make this charming home your own! Contact us today to schedule a viewing. [Home Energy Score = 5. HES Report at https://rpt.greenbuildingregistry.com/hes/OR10238621]
Sold
$495,000
1953 NE Lilac St, Hillsboro, OR 97124
3beds
1,310sqft
Residential, Single Family Residence
Built in 1977
8,712 Square Feet Lot
$482,200 Zestimate®
$378/sqft
$2,445 Estimated rent
Home value
$482,200
$453,000 - $511,000
$2,445/mo
Zestimate® history
Owner options
List your home for rent
$2,445/mo
Rent Zestimate®
Find your next renter with Zillow Rental Manager. Plus, with online applications, you can quickly screen prospective tenants – for free.
$2,445/mo
Rent Zestimate®
Refinance and save
$3,040/mo
Est. payment
Refinancing to a lower rate could help reduce your monthly payments and save thousands over the life of the loan.
$3,040/mo
Est. payment
Explore your selling options
Work with a Zillow partner agent
Leverage their expertise and Zillow's premium Showcase listings to get your home seen by more buyers.
Get startedList with your own agent
Get your home in front of millions of buyers by listing it on Zillow.
Learn how to do itSell it yourself
Take full control of how buyers see your home on Zillow by listing For Sale by Owner (FSBO).
List your homeWhat's special
Zillow last checked:
Listing updated:
Listed by:
Tony Apa 503-806-9773,
ELEETE Real Estate,
Courtney Clarke 503-349-6557,
ELEETE Real Estate
Bought with:
Christina Rixie, 201247860
Knipe Realty ERA Powered
Source: RMLS (OR),MLS#: 461144450
Facts & features
Interior
Bedrooms & bathrooms
- Bedrooms: 3
- Bathrooms: 2
- Full bathrooms: 2
- Main level bathrooms: 2
Rooms
- Room types: Bedroom 2, Bedroom 3, Dining Room, Family Room, Kitchen, Living Room, Primary Bedroom
Primary bedroom
- Features: Bathroom, Closet, Wallto Wall Carpet
- Level: Main
- Area: 144
- Dimensions: 12 x 12
Bedroom 2
- Features: Wallto Wall Carpet
- Level: Main
- Area: 120
- Dimensions: 12 x 10
Bedroom 3
- Features: Wallto Wall Carpet
- Level: Main
- Area: 120
- Dimensions: 12 x 10
Dining room
- Features: Hardwood Floors
- Level: Main
- Area: 64
- Dimensions: 8 x 8
Family room
- Features: Wallto Wall Carpet
- Level: Main
- Area: 238
- Dimensions: 17 x 14
Kitchen
- Features: Dishwasher, Hardwood Floors, Microwave, Free Standing Range, Free Standing Refrigerator
- Level: Main
- Area: 64
- Width: 8
Living room
- Features: Fireplace, Wallto Wall Carpet
- Level: Main
- Area: 224
- Dimensions: 16 x 14
Heating
- Forced Air, Fireplace(s)
Cooling
- Central Air
Appliances
- Included: Dishwasher, Disposal, Free-Standing Refrigerator, Microwave, Washer/Dryer, Free-Standing Range, Gas Water Heater, Tank Water Heater
Features
- Ceiling Fan(s), Bathroom, Closet
- Flooring: Hardwood, Wall to Wall Carpet
- Windows: Double Pane Windows, Vinyl Frames
- Basement: Crawl Space
- Number of fireplaces: 1
- Fireplace features: Wood Burning
Interior area
- Total structure area: 1,310
- Total interior livable area: 1,310 sqft
Property
Parking
- Total spaces: 2
- Parking features: Driveway, RV Access/Parking, RV Boat Storage, Garage Door Opener, Attached
- Attached garage spaces: 2
- Has uncovered spaces: Yes
Accessibility
- Accessibility features: Accessible Approachwith Ramp, Accessible Entrance, Garage On Main, Main Floor Bedroom Bath, Minimal Steps, Natural Lighting, One Level, Parking, Utility Room On Main, Accessibility
Features
- Levels: One
- Stories: 1
- Patio & porch: Deck, Porch
- Exterior features: Garden, Yard
- Fencing: Fenced
Lot
- Size: 8,712 Square Feet
- Features: Level, SqFt 7000 to 9999
Details
- Additional structures: RVParking, RVBoatStorage
- Parcel number: R689357
- Zoning: SFR7
Construction
Type & style
- Home type: SingleFamily
- Architectural style: Ranch
- Property subtype: Residential, Single Family Residence
Materials
- T111 Siding
- Foundation: Concrete Perimeter
- Roof: Composition
Condition
- Resale
- New construction: No
- Year built: 1977
Utilities & green energy
- Gas: Gas
- Sewer: Public Sewer
- Water: Public, Well
- Utilities for property: Cable Connected
Community & HOA
Community
- Subdivision: Jones Farm
HOA
- Has HOA: No
Location
- Region: Hillsboro
Financial & listing details
- Price per square foot: $378/sqft
- Tax assessed value: $456,040
- Annual tax amount: $3,541
- Date on market: 5/28/2025
- Cumulative days on market: 12 days
- Listing terms: Cash,Conventional,FHA,Rehab,VA Loan
- Road surface type: Concrete, Paved
Price history
| Date | Event | Price |
|---|---|---|
| 7/15/2025 | Sold | $495,000+2.1%$378/sqft |
Source:  RMLS (OR) #461144450 Report a problem RMLS (OR) #461144450 Report a problem | ||
| 6/10/2025 | Pending sale | $484,999$370/sqft |
Source: RMLS (OR) #461144450 Report a problem | ||
| 5/28/2025 | Listed for sale | $484,999+291.1%$370/sqft |
Source: RMLS (OR) #461144450 Report a problem | ||
| 7/21/1995 | Sold | $124,000$95/sqft |
Source: Public Record Report a problem | ||
Public tax history
| Year | Property taxes | Tax assessment |
|---|---|---|
| 2025 | $3,555 +0.4% | $216,670 +3% |
| 2024 | $3,542 +2.9% | $210,360 +3% |
| 2023 | $3,441 +2.8% | $204,240 +3% |
| 2022 | $3,348 +2.1% | $198,300 |
| 2021 | $3,281 +2.2% | -- |
| 2020 | $3,210 +3% | $186,930 +3% |
| 2019 | $3,118 +4.5% | $181,490 |
| 2018 | $2,984 | $181,490 +6.1% |
| 2017 | $2,984 +6.7% | $171,080 +3% |
| 2016 | $2,797 | $166,100 +3% |
| 2015 | $2,797 +4.2% | $161,270 +3% |
| 2014 | $2,685 +2.8% | $156,580 +3% |
| 2013 | $2,612 +3.2% | $152,020 +3% |
| 2012 | $2,531 +3.7% | $147,600 -22.6% |
| 2011 | $2,440 +1.3% | $190,740 -5.8% |
| 2010 | $2,408 +3.6% | $202,420 -3.6% |
| 2009 | $2,325 +5.8% | $209,980 -9.6% |
| 2008 | $2,198 +0.4% | $232,250 -2.9% |
| 2007 | $2,188 +18.7% | $239,250 +11.5% |
| 2006 | $1,843 -0.2% | $214,600 +22.8% |
| 2005 | $1,848 +1.6% | $174,750 +7.4% |
| 2004 | $1,819 +3.1% | $162,690 +3.4% |
| 2003 | $1,764 +2.1% | $157,270 +4.8% |
| 2002 | $1,728 -0.6% | $150,120 +7.2% |
| 2001 | $1,738 +16.1% | $140,040 +5.9% |
| 2000 | $1,497 | $132,250 |
Find assessor info on the county website
Neighborhood: 97124
Nearby homes
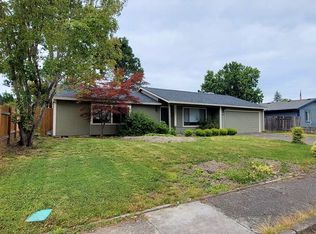
- $490,7003 bd2 ba1.5k sqft1927 NE Lilac St, Hillsboro, OR 97124Off Market
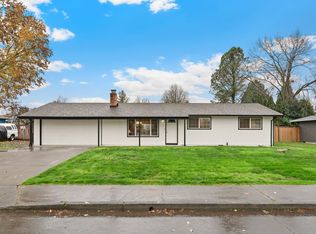
- $500,9004 bd2 ba1.4k sqft1979 NE Lilac St, Hillsboro, OR 97124Off Market
- $460,0003 bd2 ba984 sqft1948 NE Sunrise Ln, Hillsboro, OR 97124Sold
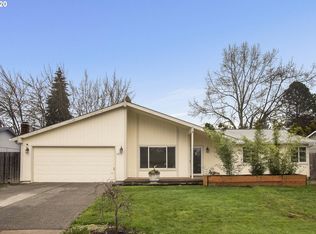
- $572,0003 bd2 ba1.8k sqft1871 NE Lilac St, Hillsboro, OR 97124Off Market
- $411,1003 bd1 ba984 sqft1926 NE Sunrise Ln, Hillsboro, OR 97124Off Market
- $418,4003 bd1 ba984 sqft1990 NE Sunrise Ln, Hillsboro, OR 97124Off Market
- $522,6003 bd2 ba1.5k sqft2035 NE Lilac St, Hillsboro, OR 97124Off Market
- $483,4003 bd2 ba1.5k sqft1952 NE Lilac St, Hillsboro, OR 97124Off Market
Nearby schools
GreatSchools rating
- 1/10Mooberry Elementary SchoolGrades: K-6Distance: 0.5 mi
- 4/10J W Poynter Middle SchoolGrades: 7-8Distance: 0.6 mi
- 7/10Liberty High SchoolGrades: 9-12Distance: 3.5 mi
Schools provided by the listing agent
- Elementary: Mooberry
- Middle: Poynter
- High: Liberty
Source: RMLS (OR). This data may not be complete. We recommend contacting the local school district to confirm school assignments for this home.
Get a cash offer in 3 minutes
Find out how much your home could sell for in as little as 3 minutes with a no-obligation cash offer.
Estimated market value
$482,200
Get a cash offer in 3 minutes
Find out how much your home could sell for in as little as 3 minutes with a no-obligation cash offer.
Estimated market value
$482,200
- Oregon
- Washington County
- Hillsboro
- 97124
- 1953 NE Lilac St
Nearby cities
Nearby neighborhoods
Nearby zip codes
Other Hillsboro Topics
