Cozy two-story 3 Bedroom 2.5 Bath home with living room, dining area, and kitchen.
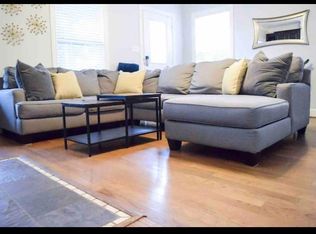
The kitchen includes full-size appliances and all the essentials for preparing and sharing meals, along with a dining area spacious enough for everyone. The living room offers a welcoming fireplace, a smart TV, and ample seating, making it perfect for relaxing evenings or enjoying your favorite movies.
Step out into your own private, gated sideyard featuring warm string-light ambiance and a charming flagstone patio - The fully enclosed space is perfect for unwinding outdoors and provides a secure, comfortable area for dogs.
Master Suite offers a spacious room with a built-in desk, large walk-in rainfall shower and bathtub, and enormous walk-in closet.
This home near Dickies Arena offers unbeatable access to Fort Worths Cultural District, with museums, parks, and dining just steps away. Enjoy a peaceful neighborhood with mature trees and easy commuting. A rare blend of comfort, culture, and convenience in the heart of Fort Worth.
Sold
Price Unknown
1953 Owasso St, Fort Worth, TX 76107
3beds
1,703sqft
Duplex, Single Family Residence
Built in 2004
3,223 Square Feet Lot
$439,600 Zestimate®
$--/sqft
$2,156 Estimated rent
Home value
$439,600
$413,000 - $470,000
$2,156/mo
Zestimate® history
Owner options
List your home for rent
$2,156/mo
Rent Zestimate®
Find your next renter with Zillow Rental Manager. Plus, with online applications, you can quickly screen prospective tenants – for free.
$2,156/mo
Rent Zestimate®
Refinance and save
Refinancing to a lower rate could help reduce your monthly payments and save thousands over the life of the loan.
Explore your selling options
Work with a Zillow partner agent
Leverage their expertise and Zillow's premium Showcase listings to get your home seen by more buyers.
Get startedList with your own agent
Get your home in front of millions of buyers by listing it on Zillow.
Learn how to do itSell it yourself
Take full control of how buyers see your home on Zillow by listing For Sale by Owner (FSBO).
List your homeWhat's special
Welcoming fireplaceWarm string-light ambiancePrivate gated sideyardCharming flagstone patioBuilt-in deskAmple seatingDining area
Zillow last checked:
Listing updated:
Listed by:
Daniel Strauss 0677412 817-336-8787,
Northstar Properties, Inc. 817-336-8787
Bought with:
Tami Davis, 0705728
eXp Realty
Source: NTREIS,MLS#: 21330863
Facts & features
Interior
Bedrooms & bathrooms
- Bedrooms: 3
- Bathrooms: 3
- Full bathrooms: 2
- 1/2 bathrooms: 1
Primary bedroom
- Features: Built-in Features, Ceiling Fan(s), Walk-In Closet(s)
- Level: Second
- Dimensions: 15 x 13
Bedroom
- Features: Ceiling Fan(s)
- Level: Second
- Dimensions: 13 x 12
Bedroom
- Features: Ceiling Fan(s)
- Level: Second
- Dimensions: 14 x 13
Living room
- Features: Ceiling Fan(s), Fireplace
- Level: First
- Dimensions: 19 x 13
Heating
- Central
Cooling
- Central Air, Ceiling Fan(s)
Appliances
- Included: Dryer, Dishwasher, Disposal, Gas Range, Ice Maker, Microwave, Refrigerator, Washer
Features
- Built-in Features, Walk-In Closet(s)
- Flooring: Carpet, Tile, Wood
- Has basement: No
- Number of fireplaces: 1
- Fireplace features: Gas
Interior area
- Total interior livable area: 1,703 sqft
Property
Parking
- Total spaces: 2
- Parking features: Garage
- Attached garage spaces: 2
Features
- Levels: Two
- Stories: 2
- Exterior features: Private Yard
- Pool features: None
- Fencing: Metal
Lot
- Size: 3,223 Square Feet
Details
- Parcel number: 40967239
Construction
Type & style
- Home type: SingleFamily
- Architectural style: Traditional
- Property subtype: Duplex, Single Family Residence
- Attached to another structure: Yes
Materials
- Brick
- Foundation: Slab
- Roof: Composition
Condition
- Year built: 2004
Utilities & green energy
- Sewer: Public Sewer
- Water: Public
- Utilities for property: Natural Gas Available, Sewer Available, Separate Meters, Water Available
Community & HOA
Community
- Security: Carbon Monoxide Detector(s), Smoke Detector(s)
- Subdivision: Queensborough Heights Add
HOA
- Has HOA: No
Location
- Region: Fort Worth
Financial & listing details
- Tax assessed value: $415,920
- Annual tax amount: $6,803
- Date on market: 7/14/2026
- Cumulative days on market: 22 days
Price history
| Date | Event | Price |
|---|---|---|
| 9/15/2026 | Sold | -- |
Source: NTREIS #21330863 Report a problem | ||
| 8/14/2026 | Pending sale | $449,900$264/sqft |
Source: NTREIS #21330863 Report a problem | ||
| 8/6/2026 | Contingent | $449,900$264/sqft |
Source: NTREIS #21330863 Report a problem | ||
| 7/14/2026 | Listed for sale | $449,900+30.4%$264/sqft |
Source: NTREIS #21330863 Report a problem | ||
| 8/20/2021 | Sold | -- |
Source: eXp Realty #163016805 Report a problem | ||
| 7/30/2021 | Pending sale | $344,900$203/sqft |
Source: NTREIS #14592663 Report a problem | ||
| 7/5/2021 | Price change | $344,900-4.2%$203/sqft |
Source: NTREIS #14592663 Report a problem | ||
| 6/25/2021 | Price change | $359,900-4%$211/sqft |
Source: NTREIS #14592663 Report a problem | ||
| 6/14/2021 | Price change | $375,000-6.2%$220/sqft |
Source: NTREIS #14592663 Report a problem | ||
| 6/4/2021 | Listed for sale | $399,900+100.1%$235/sqft |
Source: NTREIS #14592663 Report a problem | ||
| 4/25/2019 | Listing removed | $2,595$2/sqft |
Source: Northern Realty Group Property Management Report a problem | ||
| 3/26/2019 | Price change | $2,595-2.1%$2/sqft |
Source: Northern Realty Group PropMgmt #14013023 Report a problem | ||
| 1/31/2019 | Listed for rent | $2,650+3.9%$2/sqft |
Source: Northern Realty Group PropMgmt #14013023 Report a problem | ||
| 1/25/2017 | Listing removed | $2,550$1/sqft |
Source: Northern Realty Group Report a problem | ||
| 1/18/2017 | Listed for rent | $2,550$1/sqft |
Source: Northern Realty Group Report a problem | ||
| 5/1/2010 | Listing removed | $199,900$117/sqft |
Source: WILLIAMS TREW REAL ESTATE SERVICES #11341542 Report a problem | ||
| 4/18/2010 | Price change | $199,900-4.8%$117/sqft |
Source: WILLIAMS TREW REAL ESTATE SERVICES #11341542 Report a problem | ||
| 3/26/2010 | Price change | $209,900-4.5%$123/sqft |
Source: WILLIAMS TREW REAL ESTATE SERVICES #11341542 Report a problem | ||
| 2/5/2010 | Listed for sale | $219,900$129/sqft |
Source: WILLIAMS TREW REAL ESTATE SERVICES #11341542 Report a problem | ||
Public tax history
| Year | Property taxes | Tax assessment |
|---|---|---|
| 2025 | $6,803 +2.7% | $415,920 |
| 2024 | $6,623 +8.4% | $415,920 +12.4% |
| 2023 | $6,109 -14.7% | $370,000 +18.5% |
| 2022 | $7,160 -1.9% | $312,266 +15% |
| 2021 | $7,298 -2% | $271,500 |
| 2020 | $7,448 -6.2% | $271,500 -9.5% |
| 2019 | $7,940 +39.5% | $300,000 -0.3% |
| 2018 | $5,693 | $300,765 +2.4% |
| 2017 | $5,693 +8.8% | $293,611 +32% |
| 2016 | $5,232 +7.5% | $222,409 +17.1% |
| 2015 | $4,868 | $189,945 |
| 2014 | $4,868 | $189,945 |
| 2013 | -- | $189,945 |
| 2012 | -- | $189,945 |
| 2011 | -- | $189,945 |
| 2010 | -- | $189,945 -13.7% |
| 2009 | -- | $220,100 |
| 2008 | -- | $220,100 |
Find assessor info on the county website
Neighborhood: Arlington Heights
Nearby homes
- $347,0002 bd2 ba1.3k sqft3642 Dexter Ave, Fort Worth, TX 76107Off Market
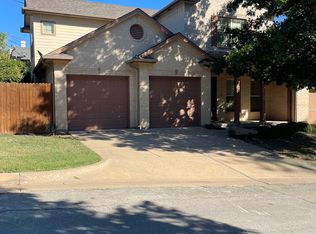
- $391,1003 bd3 ba1.5k sqft1951 Owasso St, Fort Worth, TX 76107Off Market
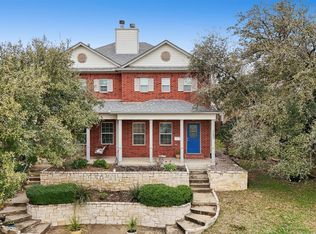
- $--2 bd3 ba1.4k sqft3640 Dexter Ave, Fort Worth, TX 76107Sold
- $--2 bd2 ba1k sqft3710 Dexter Ave, Fort Worth, TX 76107Off Market

- $399,1003 bd2 ba1.5k sqft3700 Dexter Ave, Fort Worth, TX 76107Off Market
- $--3 bd3 ba1.5k sqft3636 Dexter Ave #3638, Fort Worth, TX 76107Off Market
- $367,1003 bd2 ba1.5k sqft3636 Dexter Ave #3632, Fort Worth, TX 76107Off Market
- $397,0004 bd2 ba3k sqft3636 Dexter Ave, Fort Worth, TX 76107Off Market
Nearby schools
GreatSchools rating
- 7/10South Hi Mount Elementary SchoolGrades: PK-5Distance: 0.6 mi
- 5/10Stripling Middle SchoolGrades: 6-8Distance: 0.4 mi
- 3/10Arlington Heights High SchoolGrades: 9-12Distance: 1 mi
Schools provided by the listing agent
- Elementary: Southhimou
- Middle: Stripling
- High: Arlington Heights
- District: Fort Worth ISD
Source: NTREIS. This data may not be complete. We recommend contacting the local school district to confirm school assignments for this home.
Get a cash offer in 3 minutes
Find out how much your home could sell for in as little as 3 minutes with a no-obligation cash offer.
Estimated market value
$439,600
Get a cash offer in 3 minutes
Find out how much your home could sell for in as little as 3 minutes with a no-obligation cash offer.
Estimated market value
$439,600
- Texas
- Tarrant County
- Fort Worth
- 76107
- Arlington Heights
- 1953 Owasso St
