Located in Springfield's Southern Hills area, this 3-bedroom, 2-bath home pairs an in-ground pool, pergola, tiki bar, Alexa-enabled garage and lights, wood floors, and garden beds with a large backyard designed for outdoor living. At 1953 S Meadowview Ave, the well-maintained layout offers warm wood flooring and easy flow through the main living areas. Smart garage door access and Alexa-enabled lighting add everyday convenience. Out back, the yard offers multiple ways to relax, dine, garden, and gather with a pool, shaded pergola, tiki bar, raised beds, grapes, blackberries, two pecan trees, and a chicken coop. Located in Springfield, MO 65804, this Southern Hills property offers established neighborhood character with standout outdoor amenities.
Active
$339,900
1953 S Meadowview Avenue, Springfield, MO 65804
3beds
1,420sqft
Single Family Residence
Built in 1956
0.35 Acres Lot
$329,100 Zestimate®
$239/sqft
$-- HOA
What's special
In-ground poolWell-maintained layoutChicken coopAlexa-enabled lightingTiki barSmart garage door accessShaded pergola
- 55 days
- 774
- 49
Likely to sell faster than
Zillow last checked:
Listing updated:
Listed by:
Annette Mahannah 417-496-8767,
Cantrell Real Estate
Source: SOMOMLS as distributed by MLS GRID,MLS#: 60330926
Facts & features
Interior
Bedrooms & bathrooms
- Bedrooms: 3
- Bathrooms: 2
- Full bathrooms: 2
Rooms
- Room types: Master Bedroom
Heating
- Forced Air, Natural Gas
Cooling
- Attic Fan, Ceiling Fan(s), Central Air
Appliances
- Included: Dishwasher, Gas Water Heater, Convection Oven, Free-Standing Electric Oven, Microwave, Disposal
- Laundry: Main Level, W/D Hookup
Features
- Internet - Cellular/Wireless, Granite Counters, Tile Counters, Walk-In Closet(s), Walk-in Shower, High Speed Internet
- Flooring: Hardwood, Vinyl, Laminate
- Doors: Storm Door(s)
- Windows: Mixed, Double Pane Windows, Blinds
- Has basement: No
- Attic: Access Only:No Stairs
- Has fireplace: No
- Fireplace features: None
Interior area
- Total structure area: 1,420
- Total interior livable area: 1,420 sqft
- Finished area above ground: 1,420
- Finished area below ground: 0
Property
Parking
- Total spaces: 2
- Parking features: RV Access/Parking, Gravel, Garage Faces Front, Garage Door Opener, Driveway, Additional Parking
- Attached garage spaces: 2
- Has uncovered spaces: Yes
Features
- Levels: One
- Stories: 1
- Patio & porch: Patio, Covered
- Exterior features: Rain Gutters, Garden, Cable Access
- Pool features: In Ground
- Fencing: Wood,Chain Link,Full
- Has view: Yes
- View description: City
Lot
- Size: 0.35 Acres
- Features: Landscaped
Details
- Additional structures: Shed(s)
- Parcel number: 1233209030
Construction
Type & style
- Home type: SingleFamily
- Architectural style: Traditional,Ranch
- Property subtype: Single Family Residence
Materials
- Brick, Vinyl Siding
- Foundation: Poured Concrete, Crawl Space
- Roof: Composition
Condition
- Year built: 1956
Utilities & green energy
- Sewer: Public Sewer
- Water: Public
- Utilities for property: Cable Available
Green energy
- Energy efficient items: Thermostat
Community & HOA
Community
- Security: Smoke Detector(s), Carbon Monoxide Detector(s)
- Subdivision: Southern Hills
Location
- Region: Springfield
Financial & listing details
- Price per square foot: $239/sqft
- Tax assessed value: $238,400
- Annual tax amount: $2,256
- Date on market: 8/7/2026
- Listing terms: Cash,Conventional
- Road surface type: Concrete, Gravel
Estimated market value
$329,100
$313,000 - $346,000
$1,830/mo
Price history
| Date | Event | Price |
|---|---|---|
| 8/7/2026 | Price change | $339,900+44.6%$239/sqft |
Source:  SOMOMLS as distributed by MLS GRID #60330926 Report a problem SOMOMLS as distributed by MLS GRID #60330926 Report a problem | ||
| 7/12/2021 | Pending sale | $235,000$165/sqft |
Source: SOMOMLS as distributed by MLS GRID #60195255 Report a problem | ||
| 7/9/2021 | Listed for sale | $235,000$165/sqft |
Source: SOMOMLS as distributed by MLS GRID #60195255 Report a problem | ||
Public tax history
| Year | Property taxes | Tax assessment |
|---|---|---|
| 2025 | $2,256 +75.7% | $45,290 +89.2% |
| 2024 | $1,284 +0.6% | $23,940 |
| 2023 | $1,277 +2.7% | $23,940 +5.1% |
| 2022 | $1,244 +0% | $22,780 |
| 2021 | $1,244 -2% | $22,780 +2.5% |
| 2020 | $1,270 +11.7% | $22,230 +8.5% |
| 2018 | $1,136 +7% | $20,480 +5.7% |
| 2017 | $1,062 | $19,380 |
| 2016 | $1,062 | $19,380 |
| 2015 | $1,062 +0.9% | $19,380 +4.9% |
| 2014 | $1,052 | $18,470 -6.1% |
| 2012 | -- | $19,680 |
| 2011 | -- | $19,680 +8.3% |
| 2010 | -- | $18,180 +0.4% |
| 2006 | $752 | $18,100 |
| 2005 | $752 +3.4% | $18,100 +12.7% |
| 2004 | $727 +0.4% | $16,060 |
| 2003 | $724 +1.5% | $16,060 |
| 2002 | $714 +4.8% | $16,060 |
| 2001 | $681 | $16,060 |
Find assessor info on the county website
Monthly payment
Est. payment
Payment breakdown
Explore the cost of this home by adjusting the details. Changes won't be saved.Climate risks
Neighborhood: Southern Hills
Nearby schools
Schools provided by the listing agent
- Elementary: SGF-Pershing
- Middle: SGF-Pershing
- High: SGF-Glendale
Source: SOMOMLS as distributed by MLS GRID. This data may not be complete. We recommend contacting the local school district to confirm school assignments for this home.
- $329,0004 bd2 ba2.2k sqft1955 S Meadowview Ave, Springfield, MO 65804Off Market
- $254,5003 bd1 ba1.4k sqft2824 E Eastmoor Dr, Springfield, MO 65804Off Market
- $303,9004 bd2 ba2k sqft1940 S Meadowview Ave, Springfield, MO 65804Off Market
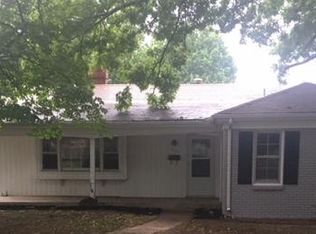
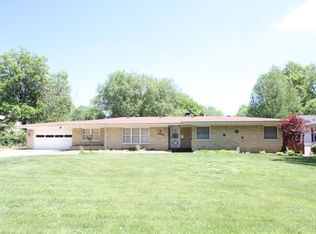
- $327,5004 bd3 ba2.2k sqft1952 S Cedarbrook Ave, Springfield, MO 65804Off Market
Similar homes
- $349,9003 bd2 ba1.9k sqft2723 E Glenwood Street, Springfield, MO 65804Active w/Contingency
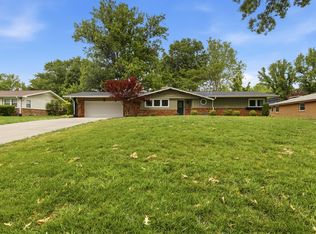
 MLS ID #60324417, Paulina Najbar, Keller Williams Local. SOMOMLS as distributed by MLS GRID
 - $289,9004 bd2 ba1.6k sqft2841 E Normandy Street, Springfield, MO 65804Active
 MLS ID #60327425, Dee J Houser, Murney Associates - Primrose. SOMOMLS as distributed by MLS GRID
 - $329,9003 bd2 ba1.7k sqft942 S Greentree Avenue, Springfield, MO 65809Active
 MLS ID #60331460, Douglas Lutz, Keller Williams Local. SOMOMLS as distributed by MLS GRID
 - $325,0004 bd2 ba1.8k sqft1375 E Dunkirk Street, Springfield, MO 65804Active
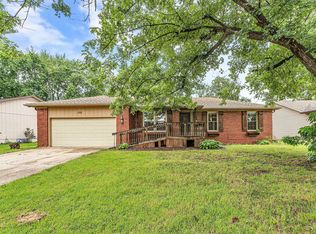 MLS ID #60327201, Amy Castaneda, Old World Realty, LLC. SOMOMLS as distributed by MLS GRID
 - $269,0004 bd2 ba1.8k sqft2030 E Grand Street, Springfield, MO 65804ActiveMLS ID #60333444, Lauren Enos, Murney Associates - Primrose. SOMOMLS as distributed by MLS GRID
- $249,9003 bd3 ba1.8k sqft2116 S Linden Avenue, Springfield, MO 65804ActiveMLS ID #60332367, Jim L Colton, Murney Associates - Primrose. SOMOMLS as distributed by MLS GRID
- $338,0003 bd2 ba1.6k sqft1113 S Carriage Avenue, Springfield, MO 65809ActiveMLS ID #60325641, Jennifer Stracke, Keller Williams Local. SOMOMLS as distributed by MLS GRID
- $279,9003 bd2 ba1.5k sqft2003 E Rosebrier Street, Springfield, MO 65804ActiveMLS ID #60327565, Jim L Colton, Murney Associates - Primrose. SOMOMLS as distributed by MLS GRID
- $349,9003 bd3 ba1.8k sqft1710 S Kimbrough Avenue, Springfield, MO 65807ActiveMLS ID #60331342, Adam Graddy, Keller Williams Local. SOMOMLS as distributed by MLS GRID
- $240,0003 bd2 ba1.5k sqft1904 S Valleyroad Avenue, Springfield, MO 65804ActiveMLS ID #60321743, Lisa Renee' Johnson, Keller Williams Tri-Lakes. SOMOMLS as distributed by MLS GRID
- $239,9003 bd2 ba1.4k sqft1538 E Lindberg Street, Springfield, MO 65804ActiveMLS ID #60328638, Tanner Robertson, Murney Associates - Primrose. SOMOMLS as distributed by MLS GRID
- $250,0003 bd2 ba1.6k sqft1543 E Glenwood Street, Springfield, MO 65804ActiveMLS ID #60331311, Dana R. Ingle, EXP Realty LLC. SOMOMLS as distributed by MLS GRID
- $324,9003 bd3 ba1.9k sqft4219 E Summer Set Street, Springfield, MO 65802ActiveMLS ID #60328636, Kelly Frey, Keller Williams Local. SOMOMLS as distributed by MLS GRID
- $209,9003 bd2 ba1.1k sqft1215 S Airwood Drive, Springfield, MO 65804ActiveMLS ID #60327991, Tamara J. Smith, Century 21 Integrity Group. SOMOMLS as distributed by MLS GRID
- $335,0003 bd2 ba1.8k sqft725 S Christopher Avenue, Springfield, MO 65802Active w/ContingencyMLS ID #60332095, Debra L Parrish, Murney Associates - Primrose. SOMOMLS as distributed by MLS GRID
- $314,9003 bd2 ba1.8k sqft4668 S Warren Road, Springfield, MO 65810ActiveMLS ID #60334331, Ogden Bolin Real Estate Group, Murney Associates - Nixa. SOMOMLS as distributed by MLS GRID
- $220,0003 bd1 ba1.2k sqft1452 E Lindberg Street, Springfield, MO 65804ActiveMLS ID #60333920, Rob & Stacey Real Estate, EXP Realty LLC. SOMOMLS as distributed by MLS GRID
- $299,9003 bd2 ba1.7k sqft4006 W Juno Street, Springfield, MO 65802ActiveMLS ID #60330424, Emily I. Johnson, House Theory Realty. SOMOMLS as distributed by MLS GRID
- $349,9003 bd2 ba1.9k sqft2371 W Allen Drive, Springfield, MO 65810ActiveMLS ID #60332449, Kristen Smith, Keller Williams Local. SOMOMLS as distributed by MLS GRID
- $249,9003 bd2 ba1.6k sqft1201 W Edgewood Street, Springfield, MO 65807ActiveMLS ID #60333330, Team Serrano, Assist 2 Sell. SOMOMLS as distributed by MLS GRID
