Charming and well-maintained, this 3-bedroom, 1-bathroom home offers comfort, functionality, and plenty of space both inside and out. The beautifully kept yard creates excellent curb appeal, while a versatile enclosed area—previously used as a hot tub room—offers endless possibilities as a sunroom, enclosed patio, or entertaining space perfect for barbecues and gatherings. The property also features a covered carport and two garages, providing ample storage and convenient off-street parking. Inside, you'll find a warm and inviting living area highlighted by two large bay windows that fill the home with natural light. The spacious basement adds even more flexibility with two bonus rooms, a large recreational/family room, a dedicated workshop area, and an oversized pantry for exceptional storage. Conveniently located on the flats, this home combines classic charm with outstanding potential, making it an ideal choice for anyone seeking extra space to grow.
For sale
Price increase: $19K (7/13)
$278,000
1953 S Warren Ave, Butte, MT 59701
3beds
2,442sqft
Single Family Residence
Built in 1944
4,486 Square Feet Lot
$271,100 Zestimate®
$114/sqft
$-- HOA
What's special
Two garagesExcellent curb appealBeautifully kept yardConvenient off-street parkingEnclosed patioCovered carportTwo bonus rooms
- 102 days |
- 111 |
- 1 |
Zillow last checked:
Listing updated:
Listed by:
Kurry Mills Hoffman 406-490-3448,
Clearwater Montana Properties,
Hannah Hoffman 406-565-2840,
Clearwater Montana Properties
Source: Big Sky Country MLS,MLS#: 411127Originating MLS: Big Sky Country MLS
Facts & features
Interior
Bedrooms & bathrooms
- Bedrooms: 3
- Bathrooms: 1
- Full bathrooms: 1
Rooms
- Room types: Dining Room, Full Bath, Garage, Kitchen, Living Room, Family Room
Bedroom
- Level: Main
Dining room
- Level: Main
Other
- Level: Main
Garage
- Level: Main
Kitchen
- Level: Main
Living room
- Level: Main
Heating
- Forced Air
Cooling
- None
Appliances
- Included: Dishwasher, Range, Refrigerator
- Laundry: In Basement
Features
- Sun Room
- Flooring: Partially Carpeted
- Basement: Rec/Family Area
Interior area
- Total structure area: 2,442
- Total interior livable area: 2,442 sqft
- Finished area above ground: 1,221
Property
Parking
- Total spaces: 2
- Parking features: Detached, Garage
- Garage spaces: 2
Features
- Levels: One
- Stories: 1
- Patio & porch: Covered, Patio
- Exterior features: Landscaping
- Fencing: Partial
Lot
- Size: 4,486 Square Feet
- Features: Lawn, Landscaped
Details
- Parcel number: 0000114600
- Zoning description: R1
- Special conditions: None
Construction
Type & style
- Home type: SingleFamily
- Architectural style: Bungalow
- Property subtype: Single Family Residence
Materials
- Roof: Asphalt
Condition
- New construction: No
- Year built: 1944
Utilities & green energy
- Sewer: Public Sewer
- Water: Public
- Utilities for property: Electricity Available, Sewer Available, Water Available
Community & HOA
Community
- Subdivision: None
HOA
- Has HOA: No
Location
- Region: Butte
Financial & listing details
- Price per square foot: $114/sqft
- Annual tax amount: $2,122
- Date on market: 5/13/2026
- Cumulative days on market: 38 days
- Listing terms: Cash,3rd Party Financing
- Ownership: Full
- Electric utility on property: Yes
- Road surface type: Paved
Estimated market value
$271,100
$258,000 - $285,000
$1,814/mo
Price history
| Date | Event | Price |
|---|---|---|
| 8/20/2026 | Listed for sale | $278,000$114/sqft |
Source: Big Sky Country MLS #411127 Report a problem | ||
| 7/17/2026 | Contingent | $278,000$114/sqft |
Source: Big Sky Country MLS #411127 Report a problem | ||
| 7/13/2026 | Price change | $278,000+7.3%$114/sqft |
Source: Big Sky Country MLS #411127 Report a problem | ||
| 6/15/2026 | Listed for sale | $259,000$106/sqft |
Source: Big Sky Country MLS #411127 Report a problem | ||
| 5/15/2026 | Pending sale | $259,000$106/sqft |
Source: Big Sky Country MLS #411127 Report a problem | ||
| 5/13/2026 | Listed for sale | $259,000$106/sqft |
Source: Big Sky Country MLS #411127 Report a problem | ||
Public tax history
Tax history is unavailable.
Monthly payment
Est. payment
Payment breakdown
Explore the cost of this home by adjusting the details. Changes won't be saved.Climate risks
Neighborhood: 59701
Nearby schools
GreatSchools rating
- 4/10Emerson SchoolGrades: PK-6Distance: 0.2 mi
- 5/10East Middle SchoolGrades: 7-8Distance: 1.1 mi
- 5/10Butte High SchoolGrades: 9-12Distance: 1.3 mi
- $274,8003 bd1 ba1.2k sqft1953 Warren Ave, Butte, MT 59701Off Market
- $186,3002 bd1 ba576 sqft1945 Warren Ave, Butte, MT 59701Off Market

- $262,1003 bd1 ba1.7k sqft1961 Warren Ave, Butte, MT 59701Off Market
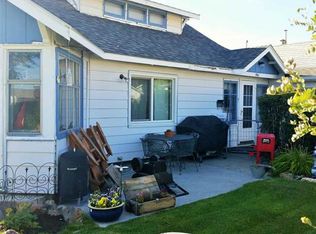
- $325,1003 bd1 ba1.8k sqft1961 S Warren Ave, Butte, MT 59701Off Market

- $216,3001 bd1 ba1.6k sqft1315 Cobban St, Butte, MT 59701Off Market
- $243,2003 bd1 ba1k sqft1953 Whitman Ave, Butte, MT 59701Off Market
- $216,8001 bd1 ba680 sqft1937 Warren Ave, Butte, MT 59701Off Market
- $379,0003 bd2 ba2.2k sqft1935 Whitman Ave, Butte, MT 59701Off Market
A local agent can set up tours, give advice and negotiate with sellers.
A local lender can help you make sure your offer is ready when you are.
Similar homes
- $275,0003 bd2 ba2.5k sqft1717 Lowell Ave, Butte, MT 59701For Sale
 MLS ID #410465, Lori Willman, Keller Williams Copper City. Big Sky Country MLS
 - $285,0004 bd2 ba2k sqft1630 Phillips Ave, Butte, MT 59701For Sale
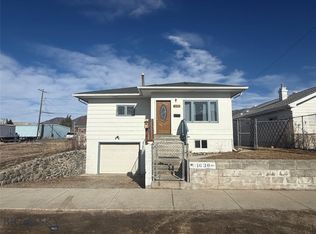 MLS ID #413644, Gary Shea, Century 21 Shea Realty. Big Sky Country MLS
 - $280,0003 bd2 ba1.4k sqft2017 S Wyoming St, Butte, MT 59701For Sale
 MLS ID #410645, Valerie Houchin, Keller Williams Copper City. Big Sky Country MLS
 - $315,0003 bd2 ba1.8k sqft806 Majors St, Butte, MT 59701For Sale
 MLS ID #410863, DeHart Home Hunters, Venture West Realty. Big Sky Country MLS
 - $274,0003 bd1 ba1.5k sqft1920 Dewey Blvd, Butte, MT 59701For SaleMLS ID #413889, Katey White and Nikki Wilson, REAL Broker. Big Sky Country MLS
- $295,0002 bd1 ba1.3k sqft1856 Phillips Ave, Butte, MT 59701For SaleMLS ID #413943, Gary Shea, Century 21 Shea Realty. Big Sky Country MLS
- $299,0003 bd1 ba1.5k sqft1712 George St, Butte, MT 59701For SaleMLS ID #411604, Gary Shea, Century 21 Shea Realty. Big Sky Country MLS
- $294,0003 bd1 ba2k sqft2820 State St, Butte, MT 59701For SaleMLS ID #413825, Debbie Fisher, McLeod Real Estate Group, LLC. Big Sky Country MLS
- $243,0003 bd1 ba1.3k sqft2327 Garrison Ave, Butte, MT 59701For SaleMLS ID #413828, Denise Kelly, RE/MAX Premier. Big Sky Country MLS
- $273,5002 bd1 ba1.4k sqft1727 Phillips Ave, Butte, MT 59701For SaleMLS ID #413911, Melissa Crosby, RE/MAX Premier. Big Sky Country MLS
- $369,0003 bd2 ba2.4k sqft3021 Harvard Ave, Butte, MT 59701For SaleMLS ID #414298, Michael Moreni, Century 21 Shea Realty. Big Sky Country MLS
- $275,0002 bd1 ba1.5k sqft2255 North Dr, Butte, MT 59701For SaleMLS ID #413442, Amy Clary, McLeod Real Estate Group, LLC. Big Sky Country MLS
- $279,0004 bd2 ba2.7k sqft935 Hornet St, Butte, MT 59701For SaleMLS ID #413953, Sheri Broudy, Coldwell Banker Markovich RE. Big Sky Country MLS
- $355,0003 bd1 ba2.5k sqft2109 Gaylord St, Butte, MT 59701For SaleMLS ID #413351, Airika Lakkala, REAL Broker. Big Sky Country MLS
- $315,0003 bd1 ba2.1k sqft927 N Excelsior Ave, Butte, MT 59701For SaleMLS ID #413998, Sheena Dennehy, Berkshire Hathaway - Butte. Big Sky Country MLS
- $250,0003 bd2 ba1.5k sqft1764 Adams Ave, Butte, MT 59701Active
 MLS ID #30076277, Danni Moore, PureWest Real Estate - Missoula. MRMLS
 - $289,5003 bd2 ba1.2k sqft3207 Phillips St, Butte, MT 59701ActiveMLS ID #30076252, Jennifer Shea, Century 21 Shea Realty - Butte. MRMLS
- $299,0003 bd1 ba1.8k sqft2665 Placer St, Butte, MT 59701For SaleMLS ID #413406, Katey White and Nikki Wilson, REAL Broker. Big Sky Country MLS
- $269,9003 bd2 ba1.2k sqft1265 Farrell St, Butte, MT 59701For SaleMLS ID #408683, Kade Embry, Coldwell Banker Distinctive Properties. Big Sky Country MLS
- $349,0004 bd1 ba1.7k sqft1926 George St, Butte, MT 59701For SaleMLS ID #414246, Rachael Houseworth, Century 21 Heritage Realty. Big Sky Country MLS
