Skip main navigation
Closed
  • $433,000

    1953 Sheffield Ln, Columbia, TN 38401

    3beds
    2,000sqft
    Single Family Residence, Residential
    Built in 2005
    0.31 Acres Lot
    $432,300 Zestimate®
    $217/sqft
    $2,109 Estimated rent

    Home value

    $432,300

    $411,000 - $454,000

    $2,109/mo

    Zestimate® history
    Loading
    Loading...

    Owner options

    List your home for rent

    $2,109/mo

    Rent Zestimate®

    Find your next renter with Zillow Rental Manager. Plus, with online applications, you can quickly screen prospective tenants – for free.

    Learn more

    $2,109/mo

    Rent Zestimate®

    Refinance and save

    $2,456/mo

    Est. payment

    Refinancing to a lower rate could help reduce your monthly payments and save thousands over the life of the loan.

    See today's rates

    $2,456/mo

    Est. payment

    Explore your selling options

    Work with a Zillow partner agent

    Leverage their expertise and Zillow's premium Showcase listings to get your home seen by more buyers.

    Get started

    List with your own agent

    Get your home in front of millions of buyers by listing it on Zillow.

    Learn how to do it

    Sell it yourself

    Take full control of how buyers see your home on Zillow by listing For Sale by Owner (FSBO).

    List your home

    What's special

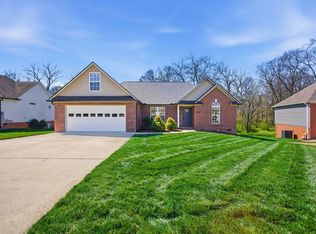
    WELCOME HOME to this meticulously maintained 4-bedroom, 2-bathroom gem nestled in a peaceful cul-de-sac in one of the area's most quiet neighborhoods. From the moment you walk in, you'll notice the pride of ownership and upkeep in every detail — soaring ceilings, updated light fixtures, and oversized rooms create an open and airy feel throughout. The heart of the home features new stainless steel appliances, perfect for the home chef who loves both style and function. Both bathrooms have been tastefully updated, and the primary suite is a true retreat, boasting elegant recessed ceilings and an oversized walk-in closet. Step outside and prepare to be wowed by your backyard. This entertainer's dream includes a sparkling pool surrounded by a spacious deck, with a 6-foot privacy fence for the ultimate in seclusion and relaxation and a wire back boundary fence for the pets. A second deck provides even more space to gather, grill, and unwind. With a view out to farms and fields, complete with outstanding sunsets from the back deck, you’ll get a sense of serenity and space without the upkeep. A gorgeous firepit area has also been created with the backdrop of a bubbling creek to complete your outdoor entertaining area. A huge oversized garage with two individual doors (incl split system) is rare in this area with additional space for a workshop. This home is only 12 min from Downtown Columbia, 35 min from downtown Franklin and 50 min from downtown Nashville. This home is truly MOVE-IN READY with nothing left to do but unpack and enjoy. Homes this clean, this updated, and this well-cared for don't come along often — schedule your showing today before it's gone!

    Zillow last checked:

    Listing updated:

    Listed by:

    Christian Rasmussen 615-423-7718,

    Benchmark Realty, LLC

    Bought with:

    Brandon Eddy, 338577

    Keller Williams Realty

    Source: RealTracs MLS as distributed by MLS GRID,MLS#: 3135093MLS Logo

    Facts & features

    Interior

    Bedrooms & bathrooms
    • Bedrooms: 3
    • Bathrooms: 2
    • Full bathrooms: 2
    • Main level bedrooms: 3
    Bedroom 1
    • Features: Full Bath
    • Level: Full Bath
    • Area: 221 Square Feet
    • Dimensions: 13x17
    Bedroom 2
    • Features: Extra Large Closet
    • Level: Extra Large Closet
    • Area: 143 Square Feet
    • Dimensions: 11x13
    Bedroom 3
    • Features: Extra Large Closet
    • Level: Extra Large Closet
    • Area: 110 Square Feet
    • Dimensions: 11x10
    Primary bathroom
    • Features: Double Vanity
    • Level: Double Vanity
    Kitchen
    • Features: Eat-in Kitchen
    • Level: Eat-in Kitchen
    • Area: 340 Square Feet
    • Dimensions: 20x17
    Living room
    • Area: 255 Square Feet
    • Dimensions: 15x17
    Recreation room
    • Features: Other
    • Level: Other
    • Area: 330 Square Feet
    • Dimensions: 15x22
    Heating
    • Central, Electric
    Cooling
    • Ceiling Fan(s), Central Air, Electric, Wall/Window Unit(s)
    Appliances
    • Included: Electric Oven, Electric Range, Dishwasher, Dryer, Microwave, Refrigerator, Stainless Steel Appliance(s), Washer
    • Laundry: Electric Dryer Hookup, Washer Hookup
    Features
    • Ceiling Fan(s), Extra Closets, High Ceilings, Redecorated, Walk-In Closet(s)
    • Flooring: Carpet, Wood, Tile
    • Basement: Crawl Space
    • Has fireplace: No
    Interior area
    • Total structure area: 2,000
    • Total interior livable area: 2,000 sqft
    • Finished area above ground: 2,000

    Property

    Parking
    • Total spaces: 2
    • Parking features: Garage Door Opener, Garage Faces Front, Concrete
    • Attached garage spaces: 2
    Features
    • Levels: Two
    • Stories: 2
    • Patio & porch: Deck
    • Has private pool: Yes
    • Pool features: Above Ground
    • Fencing: Back Yard
    • Waterfront features: Creek
    Lot
    • Size: 0.31 Acres
    • Dimensions: 79.10 x 175.62 IRR
    • Features: Cul-De-Sac, Level
    • Topography: Cul-De-Sac,Level
    Details
    • Parcel number: 088J A 01800 000
    • Special conditions: Standard
    • Other equipment: Irrigation System

    Construction

    Type & style
    • Home type: SingleFamily
    • Architectural style: Traditional
    • Property subtype: Single Family Residence, Residential
    Materials
    • Brick, Vinyl Siding
    • Roof: Shingle
    Condition
    • New construction: No
    • Year built: 2005

    Utilities & green energy

    • Sewer: Public Sewer
    • Water: Public
    • Utilities for property: Electricity Available, Water Available

    Community & HOA

    Community
    • Subdivision: Fieldstone Farms Sec 2
    HOA
    • Has HOA: No
    Location
    • Region: Columbia

    Financial & listing details

    • Price per square foot: $217/sqft
    • Tax assessed value: $309,000
    • Annual tax amount: $2,113
    • Date on market: 2/25/2026
    • Electric utility on property: Yes

    Price history

    DateEventPrice
    4/30/2026Sold$433,000+0.7%$217/sqft
    Source: RealTracs MLS as distributed by MLS GRID #3135093 Report a problem
    4/5/2026Contingent$430,000$215/sqft
    Source: RealTracs MLS as distributed by MLS GRID #3135093 Report a problem
    3/6/2026Price change$430,000-3.2%$215/sqft
    Source: RealTracs MLS as distributed by MLS GRID #3135093 Report a problem
    2/27/2026Listed for sale$444,000+74.1%$222/sqft
    Source: RealTracs MLS as distributed by MLS GRID #3135093 Report a problem
    2/19/2020Sold$255,000+2%$128/sqft
    Source: RealTracs MLS as distributed by MLS GRID #2099064 Report a problem
    11/11/2019Listed for sale$250,000+53.5%$125/sqft
    Source: Redfin #2099064 Report a problem
    1/19/2016Sold$162,900+3.1%$81/sqft
    Source: Public Record Report a problem
    6/12/2015Sold$158,000+14.5%$79/sqft
    Source: Public Record Report a problem
    4/8/2014Sold$138,000-7.9%$69/sqft
    Source: Public Record Report a problem
    2/22/2014Listed for sale$149,900-6.3%$75/sqft
    Source: TheDailyClassifieds.Com #1518476 Report a problem
    8/16/2006Sold$159,900$80/sqft
    Source: Public Record Report a problem

    Public tax history

    YearProperty taxesTax assessment
    2025$2,113 $77,250
    2024$2,113 $77,250
    2023$2,113 $77,250
    2022$2,113 +18.1%$77,250 +46.6%
    2021$1,790 $52,700
    2020$1,790 +51.9%$52,700
    2019$1,179 -34.1%$52,700
    2018$1,790 +6.3%$52,700 +33.2%
    2017$1,684 $39,575
    2016$1,684 +4.8%$39,575
    2015$1,607 $39,575
    2014$1,607 $39,575
    2013-- $39,575 +1.9%
    2012$1,567 +3.3%$38,825 +0%
    2011$1,517 $38,820
    2010$1,517 $38,820
    2009-- $38,820 +6.2%
    2008$1,419 +8.4%$36,563
    2007$1,309 +2.6%$36,563
    2006$1,276 +777%$36,563 +875%
    2005$146 $3,750
    Find assessor info on the county website

    Neighborhood: 38401

    Nearby schools

    GreatSchools rating
    Schools provided by the listing agent
    • Elementary: J. R. Baker Elementary
    • Middle: Whitthorne Middle School
    • High: Columbia Central High School

    Source: RealTracs MLS as distributed by MLS GRID. This data may not be complete. We recommend contacting the local school district to confirm school assignments for this home.

    Get a cash offer in 3 minutes
    Find out how much your home could sell for in as little as 3 minutes with a no-obligation cash offer.
    Estimated market value
    $432,300
    Get a cash offer in 3 minutes
    Find out how much your home could sell for in as little as 3 minutes with a no-obligation cash offer.
    Estimated market value
    $432,300