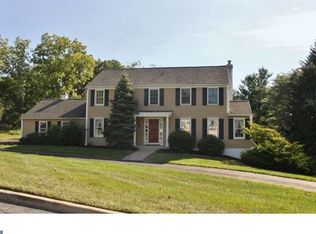
Welcome to this lovely brick-front colonial home on a cul-de-sac street in the highly sought-after Tredyffrin Eastown School District. Upon entering the center hall with slate floors and a hall closet, you’ll find the bright and spacious living room with large windows and hardwood floors on the left and a dedicated office with custom built-in wood shelves and hardwood floors on the right. There is a powder room off the office as well. The large dining room between the living room and kitchen has plenty of natural light and hardwood floors. The spacious eat-in kitchen is awaiting your updates. The kitchen and breakfast area are open to the family room, which has a beautiful brick wall with a wood-burning fireplace and hardwood floors. Access to the patio and private yard is available through the family room. There is also a mudroom with an entrance to the two-car garage and the powder room. Upstairs, the primary bedroom has an ensuite bathroom with a tile shower and vanity. There is a large walk-in closet as well. Three nice-sized bedrooms, a hall bath with tub shower combination, a linen closet, and a laundry room complete this floor. The lower level is a blank slate for additional living space… think additional family room, gym, playroom, and office. The possibilities are endless. The outside space of this 1.6-acre house has an in-ground pool with a beautiful Japanese Maple tree and brick patio surrounded by a post and rail fence. The level yard provides an abundance of space for all your outdoor activities. The location of this home is convenient to all major roadways, rail systems, and King of Prussia shopping as well as many top-rated restaurants. This home is a must-see!
Sold for $886,500
$886,500
1953 Standiford Dr, Malvern, PA 19355
4beds
2,494sqft
Single Family Residence
Built in 1979
1.6 Acres Lot
$914,300 Zestimate®
$355/sqft
$4,499 Estimated rent
Home value
$914,300
$859,000 - $978,000
$4,499/mo
Zestimate® history
Owner options
List your home for rent
$4,499/mo
Rent Zestimate®
Find your next renter with Zillow Rental Manager. Plus, with online applications, you can quickly screen prospective tenants – for free.
$4,499/mo
Rent Zestimate®
Refinance and save
$5,663/mo
Est. payment
Refinancing to a lower rate could help reduce your monthly payments and save thousands over the life of the loan.
$5,663/mo
Est. payment
Explore your selling options
Work with a Zillow partner agent
Leverage their expertise and Zillow's premium Showcase listings to get your home seen by more buyers.
Get startedList with your own agent
Get your home in front of millions of buyers by listing it on Zillow.
Learn how to do itSell it yourself
Take full control of how buyers see your home on Zillow by listing For Sale by Owner (FSBO).
List your homeWhat's special
In-ground poolLevel yardCul-de-sac streetBrick patioBrick-front colonial homeHardwood floorsLarge walk-in closet
Zillow last checked:
Listing updated:
Listed by:
Karen Galese 610-283-2248,
RE/MAX Main Line-West Chester,
Co-Listing Agent: Lisa Marie Mulqueen 484-614-5836,
RE/MAX Main Line-West Chester
Bought with:
R. Kit Anstey, AB068733
BHHS Fox & Roach-West Chester
Debbie West, AB068730
BHHS Fox & Roach-West Chester
Source: Bright MLS,MLS#: PACT2093524
Facts & features
Interior
Bedrooms & bathrooms
- Bedrooms: 4
- Bathrooms: 3
- Full bathrooms: 2
- 1/2 bathrooms: 1
- Main level bathrooms: 1
Rooms
- Room types: Living Room, Dining Room, Primary Bedroom, Bedroom 2, Bedroom 3, Bedroom 4, Kitchen, Laundry, Office, Primary Bathroom
Primary bedroom
- Level: Upper
Bedroom 2
- Level: Upper
Bedroom 3
- Level: Upper
Bedroom 4
- Level: Upper
Primary bathroom
- Level: Upper
Dining room
- Level: Main
Kitchen
- Level: Main
Laundry
- Level: Upper
Living room
- Level: Main
Office
- Level: Main
Heating
- Heat Pump, Electric
Cooling
- Central Air, Electric
Appliances
- Included: Electric Water Heater
- Laundry: Upper Level, Laundry Room
Features
- Breakfast Area, Open Floorplan, Floor Plan - Traditional, Formal/Separate Dining Room, Eat-in Kitchen, Primary Bath(s), Paneled Walls, Dry Wall
- Flooring: Carpet, Ceramic Tile, Hardwood, Wood
- Basement: Concrete
- Number of fireplaces: 1
- Fireplace features: Brick
Interior area
- Total structure area: 2,494
- Total interior livable area: 2,494 sqft
- Finished area above ground: 2,494
- Finished area below ground: 0
Property
Parking
- Total spaces: 2
- Parking features: Garage Faces Side, Inside Entrance, Attached
- Attached garage spaces: 2
- Details: Garage Sqft: 576
Accessibility
- Accessibility features: None
Features
- Levels: Two
- Stories: 2
- Has private pool: Yes
- Pool features: In Ground, Private
- Fencing: Split Rail
Lot
- Size: 1.6 Acres
- Features: Level
Details
- Additional structures: Above Grade, Below Grade
- Parcel number: 4304 0111.1100
- Zoning: RESI
- Special conditions: Standard
Construction
Type & style
- Home type: SingleFamily
- Architectural style: Colonial,Traditional
- Property subtype: Single Family Residence
Materials
- Vinyl Siding
- Foundation: Concrete Perimeter
Condition
- Very Good
- New construction: No
- Year built: 1979
Utilities & green energy
- Sewer: On Site Septic
- Water: Public
Community & HOA
Community
- Subdivision: Valley Creek Farm
HOA
- Has HOA: No
Location
- Region: Malvern
- Municipality: TREDYFFRIN TWP
Financial & listing details
- Price per square foot: $355/sqft
- Tax assessed value: $360,870
- Annual tax amount: $13,281
- Date on market: 3/19/2025
- Listing agreement: Exclusive Right To Sell
- Listing terms: Cash,Conventional
- Inclusions: Kitchen Refrigerator, Washer And Dryer.
- Ownership: Fee Simple
Price history
| Date | Event | Price |
|---|---|---|
| 9/24/2025 | Sold | $886,500-4.7%$355/sqft |
Source:  Bright MLS #PACT2093524 Report a problem Bright MLS #PACT2093524 Report a problem | ||
| 8/19/2025 | Pending sale | $929,900$373/sqft |
Source: Bright MLS #PACT2093524 Report a problem | ||
| 8/5/2025 | Contingent | $929,900$373/sqft |
Source: Bright MLS #PACT2093524 Report a problem | ||
| 7/25/2025 | Price change | $929,900-7%$373/sqft |
Source: Bright MLS #PACT2093524 Report a problem | ||
| 3/19/2025 | Listed for sale | $999,900$401/sqft |
Source: Bright MLS #PACT2093524 Report a problem | ||
Public tax history
| Year | Property taxes | Tax assessment |
|---|---|---|
| 2026 | $14,122 +3.9% | $360,870 |
| 2025 | $13,592 +2.3% | $360,870 |
| 2024 | $13,281 +8.3% | $360,870 |
| 2023 | $12,267 +3.1% | $360,870 |
| 2022 | $11,899 +2.3% | $360,870 |
| 2021 | $11,632 +637.8% | $360,870 |
| 2020 | $1,577 -85.3% | $360,870 |
| 2019 | $10,729 +1.9% | $360,870 |
| 2018 | $10,533 +9899.8% | $360,870 |
| 2017 | $105 | $360,870 |
| 2016 | -- | $360,870 |
| 2015 | -- | $360,870 |
| 2014 | -- | $360,870 |
| 2013 | -- | $360,870 |
| 2012 | -- | $360,870 |
| 2011 | -- | $360,870 |
| 2010 | -- | $360,870 |
| 2009 | -- | $360,870 |
| 2008 | -- | $360,870 |
| 2007 | -- | $360,870 |
| 2006 | -- | $360,870 |
| 2005 | -- | $360,870 |
| 2004 | -- | $360,870 |
| 2003 | -- | $360,870 |
| 2000 | -- | $360,870 |
Find assessor info on the county website
Neighborhood: 19355
Nearby homes
- $1,033,7004 bd3 ba2.2k sqft1991 Standiford Dr, Malvern, PA 19355Off Market
- $1,672,4006 bd5 ba4.8k sqft1950 Standiford Dr, Malvern, PA 19355Off Market
- $1,082,8004 bd2 ba2.8k sqft1942 Standiford Dr, Malvern, PA 19355Off Market
- $986,8004 bd2 ba2.2k sqft1923 Standiford Dr, Malvern, PA 19355Off Market
- $1,067,6004 bd2 ba2.6k sqft1974 Standiford Dr, Malvern, PA 19355Off Market
- $946,5004 bd2 ba2.8k sqft1990 Standiford Dr, Malvern, PA 19355Off Market
- $973,5004 bd3 ba2.4k sqft1970 Standiford Dr, Malvern, PA 19355Off Market
- $591,1003 bd1 ba1.4k sqft1855 Yellow Springs Rd, Malvern, PA 19355Off Market
Nearby schools
GreatSchools rating
- 9/10Valley Forge Middle SchoolGrades: 5-8Distance: 3.1 mi
- 10/10Conestoga Senior High SchoolGrades: 9-12Distance: 3.1 mi
- 10/10Valley Forge El SchoolGrades: K-4Distance: 3.4 mi
Schools provided by the listing agent
- District: Tredyffrin-easttown
Source: Bright MLS. This data may not be complete. We recommend contacting the local school district to confirm school assignments for this home.
Get a cash offer in 3 minutes
Find out how much your home could sell for in as little as 3 minutes with a no-obligation cash offer.
Estimated market value
$914,300
Get a cash offer in 3 minutes
Find out how much your home could sell for in as little as 3 minutes with a no-obligation cash offer.
Estimated market value
$914,300
- Pennsylvania
- Chester County
- Malvern
- 19355
- 1953 Standiford Dr
Nearby cities
Nearby neighborhoods
Nearby zip codes
Other Malvern Topics
