Welcome to 1953 Streamside Drive, a beautiful traditional two-story in the popular Deer Ridge neighborhood, right in the heart of Bettendorf and within the award-winning Pleasant Valley School District. Charming curb appeal and an inviting front porch welcome you inside, where a thoughtful floor plan offers plenty of room to live, work and entertain. The main level features a formal living and dining space room, and a lovely kitchen with informal dining that opens to the family room with fireplace and built-ins. Sliding doors lead to an oversized deck overlooking the lush, spacious backyard with an incredible setting for entertaining, playing or simply relaxing. Upstairs you'll find four generously sized bedrooms, including a beautiful primary suite with an updated, spa-like bath featuring a tiled shower and soaking tub and 2nd full bathroom. The finished walkout lower level adds even more living space with a large rec room, second fireplace, bathroom, abundant storage and direct access to the patio and backyard. This home has been thoughtfully cared for with updates where they matter, including active radon mitigation, roof, HVAC, deck and railing, flooring and the remodeled primary bath. From the location and yard to the floor plan and finished walkout, this Deer Ridge home truly checks all the boxes! Notable Improvements: Active radon mitigation (2011) * Roof (2016) * HVAC (2021) * Deck & railing (2021) * Main-floor carpet (2021) * Primary bath remodel (2023) * Basement carpet (2026)
Pending
$489,900
1953 Streamside Dr, Bettendorf, IA 52722
4beds
3,263sqft
Single Family Residence
Built in 1998
0.28 Acres Lot
$-- Zestimate®
$150/sqft
$8/mo HOA
What's special
Second fireplaceCharming curb appealBeautiful traditional two-storyLarge rec roomThoughtful floor planAbundant storageFour generously sized bedrooms
- 11 days
- 914
- 117
Likely to sell faster than
Zillow last checked:
Listing updated:
Listed by:
Mallory Pflum (319)750-3225,
eXp Realty,
Amanda Nelson 563-343-9473,
eXp Realty
Source: MRED as distributed by MLS GRID,MLS#: 12762625
Facts & features
Interior
Bedrooms & bathrooms
- Bedrooms: 4
- Bathrooms: 4
- Full bathrooms: 3
- 1/2 bathrooms: 1
Rooms
- Room types: Recreation Room, Eating Area
Primary bedroom
- Features: Flooring (Hardwood), Bathroom (Full)
- Level: Second
- Area: 208 Square Feet
- Dimensions: 16X13
Bedroom 2
- Features: Flooring (Hardwood)
- Level: Second
- Area: 132 Square Feet
- Dimensions: 12X11
Bedroom 3
- Features: Flooring (Hardwood)
- Level: Second
- Area: 483 Square Feet
- Dimensions: 21X23
Bedroom 4
- Features: Flooring (Hardwood)
- Level: Second
- Area: 130 Square Feet
- Dimensions: 10X13
Dining room
- Features: Flooring (Hardwood)
- Level: Main
- Area: 143 Square Feet
- Dimensions: 11X13
Eating area
- Features: Flooring (Hardwood)
- Level: Main
- Area: 132 Square Feet
- Dimensions: 11X12
Family room
- Features: Flooring (Carpet)
- Level: Main
- Area: 252 Square Feet
- Dimensions: 14X18
Kitchen
- Features: Kitchen (Eating Area-Table Space, Island, Pantry-Closet), Flooring (Hardwood)
- Level: Main
- Area: 238 Square Feet
- Dimensions: 17X14
Laundry
- Level: Main
- Area: 56 Square Feet
- Dimensions: 8X7
Living room
- Features: Flooring (Carpet)
- Level: Main
- Area: 182 Square Feet
- Dimensions: 13X14
Recreation room
- Features: Flooring (Carpet)
- Level: Basement
- Area: 351 Square Feet
- Dimensions: 13X27
Heating
- Natural Gas, Electric
Cooling
- Central Air
Appliances
- Included: Range, Microwave, Dishwasher, Refrigerator, Disposal
Features
- Basement: Partially Finished,Full,Walk-Out Access
- Number of fireplaces: 2
- Fireplace features: Family Room, Basement
Interior area
- Total structure area: 3,263
- Total interior livable area: 3,263 sqft
- Finished area below ground: 687
Property
Parking
- Total spaces: 3
- Parking features: Garage Owned, Attached, Garage
- Attached garage spaces: 3
Accessibility
- Accessibility features: No Disability Access
Features
- Stories: 2
- Fencing: Invisible
Lot
- Size: 0.28 Acres
- Dimensions: 68x133
Details
- Parcel number: 00000000842239106
- Special conditions: Standard
Construction
Type & style
- Home type: SingleFamily
- Property subtype: Single Family Residence
Materials
- Vinyl Siding, Brick
- Foundation: Concrete Perimeter
- Roof: Asphalt
Condition
- New construction: No
- Year built: 1998
Utilities & green energy
- Sewer: Public Sewer
- Water: Public
Community & HOA
HOA
- Has HOA: Yes
- Services included: Other
- HOA fee: $100 annually
Location
- Region: Bettendorf
Financial & listing details
- Price per square foot: $150/sqft
- Tax assessed value: $450,400
- Annual tax amount: $6,352
- Date on market: 9/17/2026
Estimated market value
Not available
Estimated sales range
Not available
Not available
Price history
| Date | Event | Price |
|---|---|---|
| 9/19/2026 | Pending sale | $489,900$150/sqft |
Source:  MRED as distributed by MLS GRID #12762625 Report a problem MRED as distributed by MLS GRID #12762625 Report a problem | ||
| 9/17/2026 | Listed for sale | $489,900+73.1%$150/sqft |
Source: MRED as distributed by MLS GRID #12762625 Report a problem | ||
| 8/12/2011 | Sold | $283,000$87/sqft |
Source: MRED as distributed by MLS GRID #QC4126153 Report a problem | ||
Public tax history
| Year | Property taxes | Tax assessment |
|---|---|---|
| 2025 | $5,970 -1.5% | $450,400 +13.2% |
| 2024 | $6,058 -0.1% | $398,000 |
| 2023 | $6,064 -1.6% | $398,000 +16.3% |
| 2022 | $6,164 -0.9% | $342,240 |
| 2021 | $6,218 +2.1% | $342,240 +4.8% |
| 2020 | $6,088 +2.1% | $326,450 |
| 2019 | $5,963 +7.9% | $326,450 +3.3% |
| 2018 | $5,527 -5.5% | $316,000 |
| 2017 | $5,848 +7.6% | $316,000 +9.4% |
| 2016 | $5,436 | $288,830 +4.4% |
| 2015 | $5,436 +3% | $276,720 |
| 2014 | $5,276 +1.7% | $276,720 |
| 2013 | $5,186 | -- |
| 2012 | $5,186 +27% | $279,200 +1.8% |
| 2009 | $4,084 +4.9% | $274,360 |
| 2008 | $3,892 +4.1% | $274,360 |
| 2007 | $3,740 +0.7% | -- |
| 2006 | $3,714 -2.9% | -- |
| 2005 | $3,824 +1.2% | -- |
| 2003 | $3,778 +0.7% | -- |
| 2002 | $3,752 +8.6% | -- |
| 2001 | $3,456 | -- |
Find assessor info on the county website
Monthly payment
Est. payment
Payment breakdown
Explore the cost of this home by adjusting the details. Changes won't be saved.Climate risks
Neighborhood: 52722
Nearby schools
Schools provided by the listing agent
- District: 5250
Source: MRED as distributed by MLS GRID. This data may not be complete. We recommend contacting the local school district to confirm school assignments for this home.

Similar homes
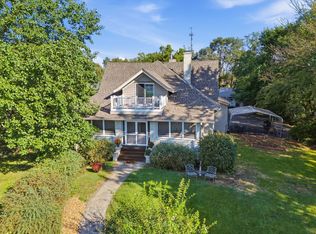
- $480,0005 bd4 ba3k sqft2062 Plum Tree Rd, Bettendorf, IA 52722Active
 MLS ID #12767001, Christina Harrison, Liberty Realty Group LLC. MRED as distributed by MLS GRID
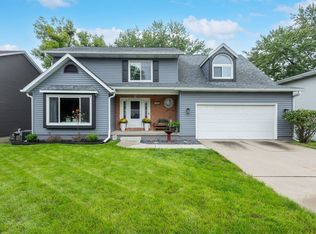
 - $517,0003 bd4 ba3.4k sqft635 21st St, Bettendorf, IA 52722New
 MLS ID #12769814, Shelly Ortega, RE/MAX Concepts Bettendorf. MRED as distributed by MLS GRID
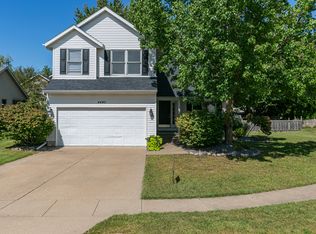
 - $425,0004 bd3 ba3.1k sqft4160 Apple Valley Dr, Bettendorf, IA 52722New
 MLS ID #12770903, Dave Sheffield, eXp Realty. MRED as distributed by MLS GRID
 - $475,0004 bd4 ba2.9k sqft4495 34th Street Ct, Bettendorf, IA 52722Active
 MLS ID #12756883, Robert Strupp, Home Marketor, Inc.. MRED as distributed by MLS GRID
