Skip main navigation
Pending
  • $1,249,000

    1953 Taylor Street, San Francisco, CA 94133

    3beds
    1,212sqft
    : 
    Loading
    Get pre-qualified
    Condominium
    Built in 1907
    -- sqft lot
    $1,341,200 Zestimate®
    $1,031/sqft
    $-- HOA

    What's special

    New lightingCustom cabinetryStylish new kitchenFresh interior paintUpdated hardwareElegant designer tileworkDesigner fixtures
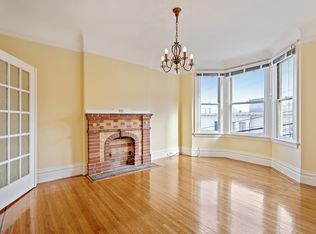
    Perched on the top floor in the heart of vibrant North Beach, this beautifully remodeled condominium blends timeless character with thoughtful modern updates. The spacious 3-bedroom, 1.5-bath residence has undergone an extensive renovation over the past two years, featuring a stylish new kitchen with quartz countertops, stainless steel appliances, custom cabinetry, updated lighting, designer fixtures, and the addition of in-unit laundry. The main bath showcases elegant designer tilework and a large soaking tub with shower, while a recently added powder room brings added convenience and functionality. Rich hardwood floors run throughout the home, complemented by fresh interior paint, updated hardware, new lighting, and a newly installed central heating system. A shared backyard provides a welcoming outdoor retreat for entertaining, grilling, or simply unwinding, while generous storage space below offers exceptional practicality. Ideally situated just blocks from the renowned dining, cafs, and nightlife of North Beach, as well as the charm and conveniences of Russian Hill, this home offers the perfect blend of comfort, style, and city living.
    53 days
    |
    97
    |
    0
    |

    Likely to sell faster than

    Zillow last checked:

    Listing updated:

    Listed by:

    Matt Francis DRE #01424064 415-728-1641,

    Vanguard Properties 415-755-1000

    Source: BAREIS,MLS#: 426134498MLS LogoOriginating MLS: Marin County

      Facts & features

      Interior

      Bedrooms & bathrooms
      • Bedrooms: 3
      • Bathrooms: 2
      • Full bathrooms: 1
      • 1/2 bathrooms: 1
      Rooms
      • Room types: Storage, Master Bedroom, Living Room, Kitchen
      Primary bedroom
      • Features: Closet
      • Level: Main
      Bedroom
      • Level: Main
      Bathroom
      • Features: Window, Tub w/Shower Over, Tile, Quartz, Low-Flow Toilet(s), Low-Flow Shower(s), Dual Flush Toilet
      • Level: Main
      Kitchen
      • Features: Quartz Counter, Pantry Cabinet
      • Level: Main
      Living room
      • Features: View
      • Level: Main
      Heating
      • Natural Gas, Central
      Cooling
      • None
      Appliances
      • Included: Microwave, Gas Water Heater, Free-Standing Refrigerator, Free-Standing Gas Range, ENERGY STAR Qualified Appliances, Disposal, Dishwasher, Washer/Dryer Stacked
      • Laundry: Laundry Closet, In Kitchen
      Features
      • Flooring: Wood, Tile
      • Windows: Window Coverings, Dual Pane Partial, Caulked/Sealed, Bay Window(s)
      • Basement: Full
      • Has fireplace: No
      • Common walls with other units/homes: No One Above
      Interior area
      • Total structure area: 1,212
      • Total interior livable area: 1,212 sqft

      Property

      Features
      • Levels: One
      • Stories: 1
      • Patio & porch: Patio
      • Fencing: Wood,Back Yard
      Lot
      • Size: 1,781 Square Feet
      • Features: Low Maintenance, Landscaped, Sidewalk/Curb/Gutter
      Details
      • Parcel number: 0099047
      • Special conditions: Standard

      Construction

      Type & style
      • Home type: Condo
      • Architectural style: Traditional,Edwardian
      • Property subtype: Condominium
      • Attached to another structure: Yes
      Materials
      • Stucco, Frame
      • Foundation: Concrete Perimeter
      Condition
      • Year built: 1907

      Utilities & green energy

      • Sewer: Public Sewer
      • Water: Water District, Public
      • Utilities for property: Public, Natural Gas Available
      Green energy
      • Energy efficient items: Lighting, Heating, Appliances

      Community & HOA

      Community
      • Security: Smoke Detector(s), Double Strapped Water Heater, Carbon Monoxide Detector(s)
      HOA
      • Has HOA: Yes
      • Amenities included: None
      • HOA name: 1953-1955 Homeowners
      Location
      • Region: San Francisco

      Financial & listing details

      • Price per square foot: $1,031/sqft
      • Date on market: 5/29/2026

        Estimated market value

        $1,341,200

        $1.27M - $1.41M

        $7,427/mo

        Price history

        DateEventPrice
        6/10/2026Pending sale$1,249,000$1,031/sqft
        Source: BAREIS #426134498 Report a problem
        5/29/2026Listed for sale$1,249,000$1,031/sqft
        Source: BAREIS #426134498 Report a problem

        Public tax history

        Tax history is unavailable.

        Monthly payment

        Est. payment

        Payment breakdown

        Explore the cost of this home by adjusting the details. Changes won't be saved.
        All calculations are estimates and provided by Zillow, Inc. for informational purposes only. Actual amounts may vary.
        HOA fees may include property taxes on listings classified as Co-Ops. Contact the listing agent and/or owner for fee details.
        Mortgage interest rates are dependent on a number of factors, including credit score, down payment, and repayment length. Interest rate data provided by Zillow Group Marketplace, Inc. as of 1/1/1970 from various mortgage lenders with which we have lead or other similar arrangements; the Estimated Payment is an average of those rates.
        See how much you could borrow to make a competitive offer.

        Climate risks

        Neighborhood: Russian Hill

        Getting around

        98 / 100
        Walker's Paradise
        87 / 100
        Excellent Transit
        66 / 100
        Bikeable

        Nearby schools

        GreatSchools rating

        A local agent can set up tours, give advice and negotiate with sellers.

        Browse local experts

        Similar homes

          1. Local buyer's agents are ready to help