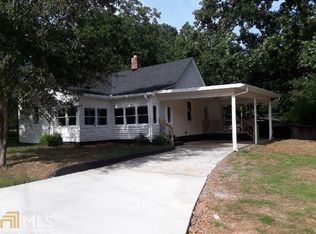
3.40 Acres out in the country with a pond in your backyard makes this a unique property for sale! This property has so much to offer to anyone looking to live in a Non-Subdivision area with features of a county farm setting. The home is a 3 bedroom and 2 bath with a country kitchen and a large utility/laundry room and a large rear treated wood deck. There is a good garden area and an older barn on the property along with a chain link fenced pet area. There is a 2 car garage with a floored loft with stairs from the inside. There are healthy large oak trees that provides abundant shade for the porches and outside deck space. The kitchen appliances will remain with the home. The 1,000 gallon propane tank remains and supplies gas to the furnace, water heater and stove. This property is only approx. 4 miles from the Carrollton area.
Pending
Price cut: $20K (9/11)
$295,000
1953 Tyus Carrollton Rd, Carrollton, GA 30117
3beds
1,936sqft
Single Family Residence
Built in 1906
3.4 Acres Lot
$285,100 Zestimate®
$152/sqft
$-- HOA
What's special
Good garden areaCountry kitchenPond in your backyard
- 64 days
- 1,209
- 122
Zillow last checked:
Listing updated:
Listed by:
Dale A Johnson 770-789-6473,
Duffey Realty
Source: GAMLS,MLS#: 10813971
Facts & features
Interior
Bedrooms & bathrooms
- Bedrooms: 3
- Bathrooms: 2
- Full bathrooms: 2
- Main level bathrooms: 2
- Main level bedrooms: 3
Rooms
- Room types: Family Room
Kitchen
- Features: Breakfast Area, Country Kitchen
Heating
- Forced Air, Natural Gas, Propane
Cooling
- Central Air, Electric
Appliances
- Included: Dishwasher, Microwave, Refrigerator
- Laundry: None
Features
- Master On Main Level, Walk-In Closet(s)
- Flooring: Carpet, Vinyl
- Basement: Crawl Space,None
- Attic: Pull Down Stairs
- Has fireplace: No
Interior area
- Total structure area: 1,936
- Total interior livable area: 1,936 sqft
- Finished area above ground: 1,936
- Finished area below ground: 0
Property
Parking
- Total spaces: 2
- Parking features: Detached, Garage, Garage Door Opener
- Has garage: Yes
Features
- Levels: One
- Stories: 1
- Patio & porch: Deck, Patio
Lot
- Size: 3.4 Acres
- Features: Other
Details
- Parcel number: 062 0010
Construction
Type & style
- Home type: SingleFamily
- Architectural style: Ranch,Traditional
- Property subtype: Single Family Residence
Materials
- Vinyl Siding
- Roof: Metal
Condition
- Resale
- New construction: No
- Year built: 1906
Utilities & green energy
- Sewer: Septic Tank
- Water: Public
- Utilities for property: Other
Green energy
- Energy efficient items: Doors, Insulation, Windows
Community & HOA
Community
- Features: None
- Subdivision: None
HOA
- Has HOA: No
- Services included: Other
Location
- Region: Carrollton
Financial & listing details
- Price per square foot: $152/sqft
- Tax assessed value: $249,355
- Annual tax amount: $2,231
- Date on market: 7/24/2026
- Cumulative days on market: 58 days
- Listing agreement: Exclusive Right To Sell
- Listing terms: Cash,Conventional,FHA,VA Loan
Estimated market value
$285,100
$271,000 - $299,000
$2,146/mo
Price history
| Date | Event | Price |
|---|---|---|
| 9/21/2026 | Pending sale | $295,000$152/sqft |
Source:  GAMLS #10813971 Report a problem GAMLS #10813971 Report a problem | ||
| 9/11/2026 | Price change | $295,000-6.3%$152/sqft |
Source:  West Metro BOR #152251 Report a problem West Metro BOR #152251 Report a problem | ||
| 8/5/2026 | Listed for sale | $315,000$163/sqft |
Source: GAMLS #10813971 Report a problem | ||
| 8/3/2026 | Pending sale | $315,000$163/sqft |
Source: West Metro BOR #152251 Report a problem | ||
| 7/28/2026 | Listed for sale | $315,000+9743.8%$163/sqft |
Source: West Metro BOR #152251 Report a problem | ||
| 1/9/1990 | Sold | $3,200$2/sqft |
Source: Agent Provided Report a problem | ||
Public tax history
| Year | Property taxes | Tax assessment |
|---|---|---|
| 2025 | $1,691 -1.1% | $99,742 |
| 2024 | $1,710 +4.9% | $99,742 +10.3% |
| 2023 | $1,630 +19.7% | $90,425 +26.6% |
| 2022 | $1,362 +10.9% | $71,402 +15.1% |
| 2021 | $1,229 +11.5% | $62,027 +13.4% |
| 2020 | $1,102 +6.9% | $54,687 +8.8% |
| 2019 | $1,032 +7.9% | $50,250 +9.3% |
| 2018 | $956 +0.2% | $45,961 |
| 2017 | $954 -0.2% | $45,961 |
| 2016 | $957 +49.3% | $45,961 +70.8% |
| 2015 | $641 -0.4% | $26,908 0% |
| 2014 | $644 | $26,909 |
| 2013 | -- | -- |
| 2012 | -- | -- |
| 2011 | -- | -- |
| 2010 | -- | -- |
| 2008 | -- | $18,416 |
| 2007 | -- | $18,416 |
| 2006 | -- | $18,416 |
| 2005 | -- | $18,416 |
| 2004 | -- | $18,416 |
| 2003 | -- | $18,416 |
| 2002 | -- | $18,416 |
| 2001 | -- | $18,416 |
| 2000 | -- | $18,416 |
| 1999 | -- | $18,416 |
Find assessor info on the county website
Monthly payment
Est. payment
Payment breakdown
Explore the cost of this home by adjusting the details. Changes won't be saved.Climate risks
Neighborhood: 30117
Nearby schools
Schools provided by the listing agent
- Elementary: Roopville
- Middle: Central
- High: Central
Source: GAMLS. This data may not be complete. We recommend contacting the local school district to confirm school assignments for this home.
- $232,5003 bd2 ba1.5k sqft1988 Tyus Carrollton Rd, Carrollton, GA 30117Off Market
- $320,6004 bd1 ba1.6k sqft1898 Tyus Carrollton Rd, Carrollton, GA 30117Off Market
- $354,2003 bd1 ba1.5k sqft1995 Tyus Carrollton Rd, Carrollton, GA 30117Off Market
- $283,0002 bd2 ba1.3k sqft1870 Tyus Carrollton Rd, Carrollton, GA 30117Off Market
Similar homes
- $325,0003 bd2 ba1.6k sqft315 Laurel Rd, Carrollton, GA 30117Active
 MLS ID #10798561, Jordan McEnery, Keller Williams Realty Carrollton. GAMLS
 - $325,0003 bd2 ba2.1k sqft2414 Bethesda Church Rd, Carrollton, GA 30117Active
 MLS ID #10789379, Britt Duffey, Duffey Realty. GAMLS
 - $225,0003 bd2 ba1.7k sqft2961 W Highway 166, Carrollton, GA 30117Active
 MLS ID #10812081, Jason Brown, Century 21 Novus Realty. GAMLS
 - $300,0002 bd2 ba1.6k sqft743 Almon Rd, Carrollton, GA 30117Active
 MLS ID #10838011, Brooke Tolleson Ivey, Century 21 Novus Realty. GAMLS
 - $295,6003 bd2 ba1.4k sqft101 Mallard Ln, Carrollton, GA 30117ActiveMLS ID #10826594, Kristi Navarre, Keller Williams Realty Carrollton. GAMLS
- $289,9003 bd3 ba1.5k sqft105 Sharp Dr, Carrollton, GA 30117ActiveMLS ID #10836593, Lauren Yates, Metro West Realty Group LLC. GAMLS
- $299,9003 bd2 ba2.3k sqft122 Mill Stream Ct, Carrollton, GA 30117ActiveMLS ID #10843735, Paula Waters, Georgia West Realty Inc. GAMLS
- $349,0004 bd2 ba1.9k sqft615 Old Camp Church Rd, Carrollton, GA 30117ActiveMLS ID #10800494, Mike Mashburn, Metro West Realty Group LLC. GAMLS
- $279,0003 bd2 ba1.2k sqft20 Woodland Dr, Carrollton, GA 30117ActiveMLS ID #10845501, Brock Eady, Georgia West Realty Inc. GAMLS
- $314,0004 bd3 ba1.8k sqft129 Grizzly Trl, Carrollton, GA 30117ActiveMLS ID #10798748, James Shockley, Georgia West Realty Inc. GAMLS
- $259,0003 bd2 ba1.7k sqft211 Bennett Cir, Carrollton, GA 30117ActiveMLS ID #10820091, Angela Richardson, GA Classic Realty. GAMLS
- $309,9003 bd3 ba1.6k sqft101 Ashgate Way, Carrollton, GA 30117ActiveMLS ID #10819509, Brock Eady, Georgia West Realty Inc. GAMLS
- $345,0003 bd2 ba1.6k sqft112 Orion Ter, Carrollton, GA 30117Active Under ContractMLS ID #10832490, Caden Pollard, Real Broker, LLC. GAMLS
- $282,0004 bd3 ba1.9k sqft420 Henson Cir, Carrollton, GA 30117ActiveMLS ID #10786456, Hector A Melara, Epique Realty. GAMLS
- $270,5003 bd2 ba1.3k sqft120 W White St, Carrollton, GA 30117ActiveMLS ID #10821885, Cindy Jefferson, Maximum One Realty Greater Atlanta. GAMLS
- $289,9003 bd2 ba1.6k sqft1827 Highway 27 N, Bremen, GA 30110ActiveMLS ID #10763691, Kelli Hayes, Coldwell Banker Realty. GAMLS
- $365,0003 bd3 ba2.1k sqft131 Holtz Dr, Carrollton, GA 30117ActiveMLS ID #10824571, Ashley Bragg, Grit Realty. GAMLS
- $380,0003 bd2 ba1.6k sqft413 Old Newnan Rd, Carrollton, GA 30117ActiveMLS ID #10798901, Jamie Nash, The Realty Group. GAMLS
- $275,0005 bd3 ba2k sqft756 Corinth Poseyville Rd, Bremen, GA 30110ActiveMLS ID #10814015, Blake Ginger, Founders Realty. GAMLS
- $305,0003 bd3 ba1.6k sqft127 Opal Ln, Carrollton, GA 30116ActiveMLS ID #10840776, Robin R Rogers, Triple R Real Estate LLC. GAMLS
