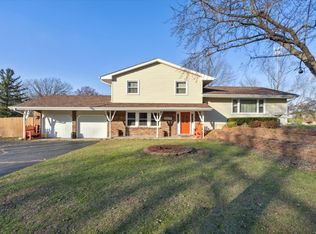
Beautifully maintained 4-bedroom home 2 bath, large concept kitchen that opens to the dining/living area with a fireplace to add to the ambiance. Two large upstairs bedrooms with full bath and updates to enhance the look and feel this home. The sliding glass doors in the dining area leading to a two-tiered deck both excellent for enjoying the outdoors, BBQ and quiet atmosphere. The lower level has 2 ample bedrooms, laundry area, and a large living area with sliding doors leading to the large yard with endless possibilities, gardens, family gathering, any type of get together with room for fun and games. 2 car garage with loads of storage, large corner lot, near schools and I -90, Come take a look at your new home.
Closed
Zillow last checked:
Listing updated:
Bought with:
James Williams
Mainstreet Real Estate Service
Source: MRED as distributed by MLS GRID,MLS#: 11997039
Price history
| Date | Event | Price |
|---|---|---|
| 3/29/2024 | Sold | $305,000+9.3%$152/sqft |
Source:  MRED as distributed by MLS GRID #11997039 Report a problem MRED as distributed by MLS GRID #11997039 Report a problem | ||
| 3/12/2024 | Contingent | $279,000$139/sqft |
Source: MRED as distributed by MLS GRID #11997039 Report a problem | ||
| 3/8/2024 | Listed for sale | $279,000+11.6%$139/sqft |
Source: MRED as distributed by MLS GRID #11997039 Report a problem | ||
| 6/25/2021 | Listing removed | -- |
Source: MRED as distributed by MLS GRID #11119916 Report a problem | ||
| 6/22/2021 | Contingent | $249,900$124/sqft |
Source: MRED as distributed by MLS GRID #11119916 Report a problem | ||
| 6/17/2021 | Price change | $249,900-3.8%$124/sqft |
Source: MRED as distributed by MLS GRID #11119916 Report a problem | ||
| 6/11/2021 | Listed for sale | $259,900+15%$129/sqft |
Source: MRED as distributed by MLS GRID #11119916 Report a problem | ||
| 9/1/2020 | Sold | $226,000-7.7%$112/sqft |
Source: MRED as distributed by MLS GRID #10731578 Report a problem | ||
| 7/20/2020 | Pending sale | $244,900$122/sqft |
Source: Real People Realty Inc #10731578 Report a problem | ||
| 7/1/2020 | Price change | $244,900-2%$122/sqft |
Source: Real People Realty Inc #10731578 Report a problem | ||
| 6/18/2020 | Listed for sale | $249,900$124/sqft |
Source: Real People Realty Inc #10731578 Report a problem | ||
| 6/10/2020 | Pending sale | $249,900$124/sqft |
Source: Real People Realty Inc #10731578 Report a problem | ||
| 6/1/2020 | Listed for sale | $249,900+180.8%$124/sqft |
Source: Real People Realty Inc #10731578 Report a problem | ||
| 11/8/2018 | Sold | $89,000-6.2%$44/sqft |
Source: Public Record Report a problem | ||
| 9/24/2018 | Pending sale | $94,900$47/sqft |
Source: Pioneer Real Estate Services Inc #09885505 Report a problem | ||
| 9/18/2018 | Price change | $94,900-5%$47/sqft |
Source: Pioneer Real Estate Services Inc #09885505 Report a problem | ||
| 8/29/2018 | Price change | $99,900-7.1%$50/sqft |
Source: Pioneer Real Estate Services Inc #09885505 Report a problem | ||
| 7/26/2018 | Price change | $107,500-6.4%$53/sqft |
Source: Pioneer Real Estate Services Inc #09885505 Report a problem | ||
| 7/23/2018 | Listed for sale | $114,900$57/sqft |
Source: Pioneer Real Estate Services Inc #09885505 Report a problem | ||
| 5/10/2018 | Pending sale | $114,900$57/sqft |
Source: Pioneer Real Estate Services Inc #09885505 Report a problem | ||
| 4/12/2018 | Price change | $114,900-8.1%$57/sqft |
Source: Pioneer Real Estate Services Inc #09885505 Report a problem | ||
| 2/28/2018 | Listed for sale | $124,990+4.2%$62/sqft |
Source: Berkshire Hathaway HomeServices Crosby Starck RE #201800851 Report a problem | ||
| 11/13/2017 | Listing removed | $119,900$60/sqft |
Source: RE/MAX Valley, Realtors #201703069 Report a problem | ||
| 9/6/2017 | Price change | $119,900-4%$60/sqft |
Source: RE/MAX Valley, Realtors #201703069 Report a problem | ||
| 6/27/2017 | Price change | $124,900-3.8%$62/sqft |
Source: RE/MAX Valley, Realtors #201703069 Report a problem | ||
| 5/27/2017 | Listed for sale | $129,900$65/sqft |
Source: RE/MAX Valley, Realtors #201703069 Report a problem | ||
Get a cash offer in 3 minutes
Find out how much your home could sell for in as little as 3 minutes with a no-obligation cash offer.
Estimated market value
$356,300
