Skip main navigation
Sold for $999,500
  • $999,500

    1953 W 47th Avenue, Denver, CO 80211

    4beds
    2,901sqft
    Duplex
    Built in 2023
    9,147 Square Feet Lot
    $980,100 Zestimate®
    $345/sqft
    $5,198 Estimated rent

    Home value

    $980,100

    $921,000 - $1.05M

    $5,198/mo

    Zestimate® history
    Loading
    Loading...

    Owner options

    List your home for rent

    $5,198/mo

    Rent Zestimate®

    Find your next renter with Zillow Rental Manager. Plus, with online applications, you can quickly screen prospective tenants – for free.

    Learn more

    $5,198/mo

    Rent Zestimate®

    Refinance and save

    $5,772/mo

    Est. payment

    Refinancing to a lower rate could help reduce your monthly payments and save thousands over the life of the loan.

    See today's rates

    $5,772/mo

    Est. payment

    Explore your selling options

    Work with a Zillow partner agent

    Leverage their expertise and Zillow's premium Showcase listings to get your home seen by more buyers.

    Get started

    List with your own agent

    Get your home in front of millions of buyers by listing it on Zillow.

    Learn how to do it

    Sell it yourself

    Take full control of how buyers see your home on Zillow by listing For Sale by Owner (FSBO).

    List your home

    What's special

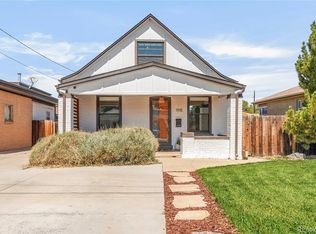
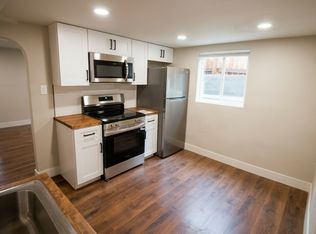
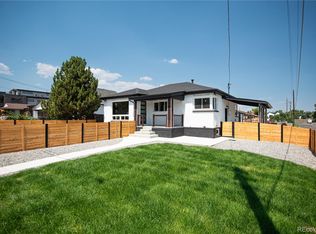
    BEST PRICED HOME IN SUNNYSIDE! OPEN HOUSE Sunday August 17th 12-2PM or reach out for a private tour. 4-CAR GARAGE and OVER 2900 FINISHED SQUARE FEET. Inquire about incentives. Welcome to this stunning luxury home in the coveted Sunnyside neighborhood of Denver, where modern elegance meets urban convenience. This meticulously designed residence spans 2,900 square feet of functional and thoughtfully laid-out living space. With 4 spacious bedrooms and 4 beautifully appointed bathrooms, this home provides the ultimate in comfort and privacy. Every detail has been carefully considered, with designer finishes throughout, from the sleek, high-end flooring to the custom cabinetry and countertops. The open-concept floor plan enhances the flow of natural light and provides seamless transitions between the living, dining, and kitchen areas—perfect for both everyday living and entertaining guests. The large fully fenced in backyard and patio off the main living area is perfect for entertaining guests and dog owners. The chef-inspired kitchen is equipped with top-of-the-line appliances, a large center island, and ample storage, ideal for those who love to cook and host. The master suite is a true retreat, featuring a spa-like ensuite bathroom with a soaking tub, walk-in shower, and dual vanities. Step outside to enjoy your private outdoor living space on the rooftop or backyard with mountain and city views —ideal for relaxing or entertaining. The detached 4-car garage is perfect for an owner who loves cars or has a collection of Colorado mountain sports toys. Just moments away from Denver’s finest restaurants, boutiques, parks, and the new development at The World Trade Center complex in Sunnyside, this home offers the ultimate in urban living. Virtual Tour: https://my.matterport.com/show/?m=F56UufdrV8V

    Zillow last checked:

    Listing updated:

    Listed by:

    Matthew Meldrum 703-919-4298 matt.meldrum@modusrealestate.com,

    MODUS Real Estate

    Bought with:

    Katrina Nguyen, 100047911

    Milehimodern

    Source: REcolorado as distributed by MLS GRID,MLS#: 9064091MLS Logo

    Facts & features

    Interior

    Bedrooms & bathrooms
    • Bedrooms: 4
    • Bathrooms: 4
    • Full bathrooms: 3
    • 1/2 bathrooms: 1
    • Main level bathrooms: 1
    Bedroom
    • Level: Upper
    Bedroom
    • Level: Upper
    Bedroom
    • Level: Upper
    Bathroom
    • Level: Main
    Bathroom
    • Level: Upper
    Bathroom
    • Level: Upper
    Other
    • Level: Upper
    Other
    • Level: Upper
    Dining room
    • Level: Main
    Game room
    • Level: Upper
    Kitchen
    • Level: Main
    Laundry
    • Level: Upper
    Living room
    • Level: Main
    Mud room
    • Level: Main
    Heating
    • Forced Air
    Cooling
    • Central Air
    Appliances
    • Included: Bar Fridge, Dishwasher, Disposal, Double Oven, Dryer, Microwave, Range, Range Hood, Refrigerator, Washer, Wine Cooler
    • Laundry: In Unit
    Features
    • Built-in Features, Ceiling Fan(s), Eat-in Kitchen, Entrance Foyer, Five Piece Bath, Granite Counters, High Ceilings, Open Floorplan, Pantry, Primary Suite, Quartz Counters, Radon Mitigation System, Walk-In Closet(s), Wet Bar
    • Flooring: Carpet, Tile, Wood
    • Basement: Crawl Space
    • Number of fireplaces: 1
    • Fireplace features: Great Room
    • Common walls with other units/homes: 1 Common Wall
    Interior area
    • Total structure area: 2,901
    • Total interior livable area: 2,901 sqft
    • Finished area above ground: 2,901

    Property

    Parking
    • Total spaces: 4
    • Parking features: Insulated Garage, Lighted, Storage
    • Garage spaces: 4
    Features
    • Levels: Three Or More
    • Patio & porch: Covered, Deck, Front Porch, Patio, Rooftop
    • Exterior features: Balcony, Gas Valve, Lighting, Private Yard
    • Fencing: Full
    • Has view: Yes
    • View description: City, Mountain(s)
    Lot
    • Size: 9,147 Square Feet
    • Features: Landscaped, Near Public Transit
    Details
    • Parcel number: 0221210020000
    • Special conditions: Standard

    Construction

    Type & style
    • Home type: SingleFamily
    • Architectural style: Urban Contemporary
    • Property subtype: Duplex
    • Attached to another structure: Yes
    Materials
    • Brick, Frame, Stucco, Wood Siding
    • Foundation: Slab
    • Roof: Composition
    Condition
    • Year built: 2023

    Utilities & green energy

    • Electric: 220 Volts in Garage
    • Sewer: Public Sewer
    • Water: Public

    Community & HOA

    Community
    • Security: Carbon Monoxide Detector(s), Smoke Detector(s)
    • Subdivision: Sunnyside
    HOA
    • Has HOA: No
    Location
    • Region: Denver

    Financial & listing details

    • Price per square foot: $345/sqft
    • Tax assessed value: $1,153,500
    • Annual tax amount: $5,829
    • Date on market: 3/21/2025
    • Listing terms: 1031 Exchange,Cash,Conventional,FHA,Jumbo,VA Loan
    • Exclusions: Seller's Personal Property Or Staged Items.
    • Ownership: Corporation/Trust
    • Road surface type: Paved

    Price history

    DateEventPrice
    10/7/2025Sold$999,500$345/sqft
    Source: REcolorado as distributed by MLS GRID #9064091 Report a problem
    10/1/2025Listing removed$5,325$2/sqft
    Source: REcolorado as distributed by MLS GRID #9522843 Report a problem
    8/25/2025Pending sale$999,500$345/sqft
    Source: REcolorado as distributed by MLS GRID #9064091 Report a problem
    7/24/2025Price change$999,500-4.8%$345/sqft
    Source: REcolorado as distributed by MLS GRID #9064091 Report a problem
    7/16/2025Listed for rent$5,325-37%$2/sqft
    Source: REcolorado as distributed by MLS GRID #9522843 Report a problem
    7/7/2025Price change$1,049,900-4.2%$362/sqft
    Source: REcolorado as distributed by MLS GRID #9064091 Report a problem
    6/23/2025Price change$1,095,900-4.4%$378/sqft
    Source: REcolorado as distributed by MLS GRID #9064091 Report a problem
    6/11/2025Price change$1,145,900-8.2%$395/sqft
    Source: REcolorado as distributed by MLS GRID #9064091 Report a problem
    5/1/2025Price change$1,248,5000%$430/sqft
    Source: REcolorado as distributed by MLS GRID #9064091 Report a problem
    3/21/2025Listed for sale$1,249,000$431/sqft
    Source: REcolorado as distributed by MLS GRID #9064091 Report a problem
    11/3/2024Listing removed$8,450$3/sqft
    Source: Zillow Rentals Report a problem
    11/12/2023Listing removed--
    Source: Zillow Rentals Report a problem
    10/14/2023Listed for rent$8,450$3/sqft
    Source: Zillow Rentals Report a problem
    10/7/2023Listing removed--
    Source: Zillow Rentals Report a problem
    9/16/2023Listed for rent$8,450$3/sqft
    Source: Zillow Rentals Report a problem

    Public tax history

    YearProperty taxesTax assessment
    2024$3,632 $73,600
    Find assessor info on the county website

    Neighborhood: Sunnyside

    Nearby schools

    GreatSchools rating
    Schools provided by the listing agent
    • Elementary: Bryant-Webster
    • Middle: Skinner
    • High: North
    • District: Denver 1

    Source: REcolorado as distributed by MLS GRID. This data may not be complete. We recommend contacting the local school district to confirm school assignments for this home.

    Get a cash offer in 3 minutes
    Find out how much your home could sell for in as little as 3 minutes with a no-obligation cash offer.
    Estimated market value
    $980,100
    Get a cash offer in 3 minutes
    Find out how much your home could sell for in as little as 3 minutes with a no-obligation cash offer.
    Estimated market value
    $980,100