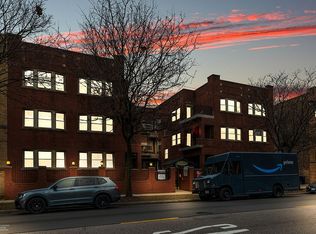
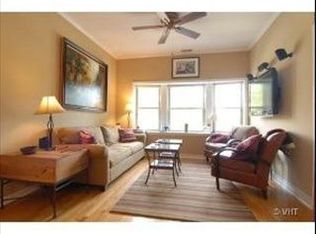
Welcome home to this bright north-west corner unit. This duplex down has 3 bedrooms, 2 bathrooms in a brick, boutique courtyard building with a deeded parking spot included in price. The home is NOT directly located on Foster. It is situated in the back corner of the building. This Bowmanville location could be considered 3 different neighborhoods. Lincoln Square, a hint of Andersonville and Ravenswood. You pick and there is a short skip to Winnemac Park. This unique duplex down offers two outdoor spaces. A brick balcony it is located right off the sitting area with a beauitful view of the courtyard. The patio is located right off the kitchen. Both outdoor spaces are located off of the first level. Rest assure in 2024 the heating and cooling were replaced with a Trane furnace and central air condenser. Oak hardwood floors through out the first floor and the staircase lending to the lower level. The lower level floor was replaced in 2025 with VOC LVP flooring a luxury vinyl. The open kitchen offers an island with counter height room for bar stools. The kitchen has a large pantry. Updated stainless steel appliances. Environmental water systems kitchen sink cold tap water filter, installed in 2023. InSinkErator kitchen sink disposal installed in 2023. The primary en suite is located off of the kitchen has been updated with vanity, mirror, and faucet 2026 in the bathroom. The dining room is right off off the kitchen has another closet. Could be use as another pantry or just a coat closet. Second bedroom is a generous room size. Located right off the sitting room and the balcony.The lower level offers an amazing family room and an even larger dining room. The dining room has a built in dry-bar with cabinets and granite counter- tops with a tile backsplash. The lower level has excellent ceiling height. Right before you enter the third bathroom the front loader washer and dryer with a laundry station are located to your left and right. It has a cabinet with a counter top to fold laundry and store laundry soap. There are two extra large walk in storage closets off of the lower level stairs and living room. The sump pump and ejector pump replaced 2026. This home is steps to Damen Brown line and Ravenswood Metra.
Closed
$530,000
1953 W Foster Ave APT 1, Chicago, IL 60640
3beds
--sqft
Condominium, Duplex, Single Family Residence
Built in 1918
-- sqft lot
$532,300 Zestimate®
$--/sqft
$3,750 Estimated rent
Home value
$532,300
$484,000 - $586,000
$3,750/mo
Zestimate® history
Owner options
List your home for rent
$3,750/mo
Rent Zestimate®
Find your next renter with Zillow Rental Manager. Plus, with online applications, you can quickly screen prospective tenants – for free.
$3,750/mo
Rent Zestimate®
Refinance and save
$4,235/mo
Est. payment
Refinancing to a lower rate could help reduce your monthly payments and save thousands over the life of the loan.
$4,235/mo
Est. payment
Explore your selling options
Work with a Zillow partner agent
Leverage their expertise and Zillow's premium Showcase listings to get your home seen by more buyers.
Get startedList with your own agent
Get your home in front of millions of buyers by listing it on Zillow.
Learn how to do itSell it yourself
Take full control of how buyers see your home on Zillow by listing For Sale by Owner (FSBO).
List your homeWhat's special
Bright north-west corner unitLarge pantryInsinkerator kitchen sink disposalBrick boutique courtyard buildingUpdated stainless steel appliances
Zillow last checked:
Listing updated:
Listed by:
Veronica Miklusicak 312-399-9521,
@properties Christie's International Real Estate
Bought with:
Melanie Everett
Compass
Source: MRED as distributed by MLS GRID,MLS#: 12574584
Facts & features
Interior
Bedrooms & bathrooms
- Bedrooms: 3
- Bathrooms: 2
- Full bathrooms: 2
Rooms
- Room types: Storage, Balcony/Porch/Lanai, Deck, Sitting Room, Walk In Closet
Primary bedroom
- Features: Flooring (Hardwood), Bathroom (Full)
- Level: Main
- Area: 132 Square Feet
- Dimensions: 12X11
Bedroom 2
- Features: Flooring (Hardwood)
- Level: Main
- Area: 140 Square Feet
- Dimensions: 10X14
Bedroom 3
- Features: Flooring (Luxury Vinyl)
- Level: Lower
- Area: 160 Square Feet
- Dimensions: 16X10
Balcony porch lanai
- Features: Flooring (Other)
- Level: Main
- Area: 77 Square Feet
- Dimensions: 07X11
Deck
- Features: Flooring (Other)
- Level: Main
- Area: 88 Square Feet
- Dimensions: 11X08
Dining room
- Features: Flooring (Hardwood)
- Level: Main
- Area: 70 Square Feet
- Dimensions: 10X07
Kitchen
- Features: Kitchen (Eating Area-Breakfast Bar, Eating Area-Table Space, Pantry-Closet), Flooring (Hardwood)
- Level: Main
- Area: 100 Square Feet
- Dimensions: 10X10
Laundry
- Features: Flooring (Luxury Vinyl)
- Level: Lower
- Area: 20 Square Feet
- Dimensions: 05X04
Living room
- Features: Flooring (Luxury Vinyl), Window Treatments (Blinds)
- Level: Lower
- Area: 220 Square Feet
- Dimensions: 20X11
Sitting room
- Features: Flooring (Hardwood), Window Treatments (Blinds)
- Level: Main
- Area: 98 Square Feet
- Dimensions: 14X7
Storage
- Features: Flooring (Luxury Vinyl)
- Level: Lower
- Area: 20 Square Feet
- Dimensions: 05X04
Storage
- Features: Flooring (Other)
- Level: Lower
- Area: 70 Square Feet
- Dimensions: 10X07
Walk in closet
- Features: Flooring (Other)
- Level: Lower
- Area: 36 Square Feet
- Dimensions: 9X4
Heating
- Natural Gas, Forced Air
Cooling
- Central Air
Appliances
- Included: Range, Microwave, Dishwasher, Refrigerator, Washer, Dryer, Disposal, Stainless Steel Appliance(s)
- Laundry: Washer Hookup, In Unit, Laundry Closet
Features
- Dry Bar, 1st Floor Bedroom, 1st Floor Full Bath, Storage, Built-in Features, Open Floorplan, Dining Combo, Granite Counters, Separate Dining Room, Pantry
- Flooring: Hardwood, Laminate
- Windows: Screens, Blinds
- Basement: None
- Common walls with other units/homes: End Unit
Interior area
- Total structure area: 0
Property
Parking
- Total spaces: 1
- Parking features: Concrete, Shared Driveway, Off Alley, Side Driveway, Assigned, Alley Access, Parking Lot, Garage Faces Side, Yes, Owned
- Has garage: Yes
- Has uncovered spaces: Yes
Accessibility
- Accessibility features: No Disability Access
Features
- Patio & porch: Patio
- Exterior features: Balcony
- Fencing: Fenced
- Has view: Yes
Lot
- Features: Common Grounds, Corner Lot, Landscaped, Views
Details
- Additional parcels included: 14074000201016
- Parcel number: 14074000201007
- Special conditions: List Broker Must Accompany
- Other equipment: Intercom, Ceiling Fan(s), Sump Pump
Construction
Type & style
- Home type: Condo
- Property subtype: Condominium, Duplex, Single Family Residence
Materials
- Brick
- Foundation: Other
- Roof: Rubber
Condition
- New construction: No
- Year built: 1918
Utilities & green energy
- Electric: Circuit Breakers
- Sewer: Public Sewer
- Water: Lake Michigan
Community & HOA
Community
- Features: Sidewalks, Street Lights
- Security: Security System, Carbon Monoxide Detector(s)
HOA
- Has HOA: Yes
- Amenities included: Storage, Security Door Lock(s)
- Services included: Water, Parking, Insurance, Exterior Maintenance, Lawn Care, Scavenger, Snow Removal
- HOA fee: $456 monthly
Location
- Region: Chicago
Financial & listing details
- Tax assessed value: $407,460
- Annual tax amount: $8,432
- Date on market: 4/17/2026
- Listing terms: Conventional
- Ownership: Condo
Price history
| Date | Event | Price |
|---|---|---|
| 6/4/2026 | Sold | $530,000+0.2% |
Source:  MRED as distributed by MLS GRID #12574584 Report a problem MRED as distributed by MLS GRID #12574584 Report a problem | ||
| 5/20/2026 | Listing removed | $529,000 |
Source: MRED as distributed by MLS GRID #12574584 Report a problem | ||
| 4/26/2026 | Contingent | $529,000 |
Source: MRED as distributed by MLS GRID #12574584 Report a problem | ||
| 4/17/2026 | Price change | $529,000+24.5% |
Source: MRED as distributed by MLS GRID #12574584 Report a problem | ||
| 5/6/2022 | Pending sale | $425,000 |
Source: MRED as distributed by MLS GRID #11372250 Report a problem | ||
| 4/27/2022 | Sold | $425,000 |
Source: MRED as distributed by MLS GRID #11372250 Report a problem | ||
| 4/22/2022 | Contingent | $425,000 |
Source: MRED as distributed by MLS GRID #11372250 Report a problem | ||
| 4/11/2022 | Listed for sale | $425,000+11.3% |
Source: MRED as distributed by MLS GRID #11372250 Report a problem | ||
| 7/14/2015 | Sold | $382,000+1.9% |
Source: Agent Provided Report a problem | ||
| 6/17/2015 | Pending sale | $375,000 |
Source: @properties #08916697 Report a problem | ||
| 5/8/2015 | Listed for sale | $375,000+7.1% |
Source: @properties #08916697 Report a problem | ||
| 12/2/2009 | Sold | $350,000 |
Source: Agent Provided Report a problem | ||
Public tax history
| Year | Property taxes | Tax assessment |
|---|---|---|
| 2024 | -- | $40,746 +35.8% |
| 2023 | $6,330 +15.8% | $29,999 |
| 2022 | $5,467 +1.9% | $29,999 |
| 2021 | $5,363 -13.6% | $29,999 -3.1% |
| 2020 | $6,205 +0.5% | $30,955 -9.4% |
| 2019 | $6,174 +1.7% | $34,157 |
| 2018 | $6,069 -1.4% | $34,157 +6.8% |
| 2017 | $6,155 +4.3% | $31,969 |
| 2016 | $5,903 +9.8% | $31,969 |
| 2015 | $5,377 +26.2% | $31,969 +25.2% |
| 2014 | $4,260 +2.3% | $25,527 |
| 2013 | $4,164 +0.8% | $25,527 |
| 2012 | $4,133 -11.5% | $25,527 -17.3% |
| 2011 | $4,672 -4.7% | $30,849 -3.5% |
| 2010 | $4,905 +4.2% | $31,959 |
| 2009 | $4,706 +8% | $31,959 -0.8% |
| 2008 | $4,358 +0.7% | $32,228 |
| 2007 | $4,327 -6.5% | $32,228 |
| 2006 | $4,627 -14.1% | $32,228 -2.2% |
| 2005 | $5,383 | $32,943 |
Find assessor info on the county website
Neighborhood: Ravenswood
Nearby homes
- $599,2003 bd2 ba2.1k sqft1949 W Foster Ave APT 1, Chicago, IL 60640Off Market
- $362,5002 bd1 ba900 sqft1953 W Foster Ave APT 2, Chicago, IL 60640Off Market
- $389,8002 bd1 ba1.1k sqft1949 W Foster Ave APT 2, Chicago, IL 60640Off Market
- $420,6002 bd1 ba1.1k sqft1949 W Foster Ave APT 3, Chicago, IL 60640Off Market

- $563,6003 bd2 ba1.8k sqft1951 W Foster Ave APT 1, Chicago, IL 60640Off Market
- $365,0002 bd-- ba16k sqft1951 W Foster Ave APT 2, Chicago, IL 60640Sold
- $395,9002 bd1 ba16k sqft1953 W Foster Ave APT 3, Chicago, IL 60640Off Market
- $24,570-- bd-- ba-- sqft1953 W Foster Ave #P-5, Chicago, IL 60640Off Market
Nearby schools
GreatSchools rating
- 7/10Chappell Elementary SchoolGrades: PK-8Distance: 0.3 mi
- 3/10Amundsen High SchoolGrades: 9-12Distance: 0.1 mi
Schools provided by the listing agent
- Elementary: Chappell Elementary School
- High: Amundsen High School
- District: 299
Source: MRED as distributed by MLS GRID. This data may not be complete. We recommend contacting the local school district to confirm school assignments for this home.
Get a cash offer in 3 minutes
Find out how much your home could sell for in as little as 3 minutes with a no-obligation cash offer.
Estimated market value
$532,300
Get a cash offer in 3 minutes
Find out how much your home could sell for in as little as 3 minutes with a no-obligation cash offer.
Estimated market value
$532,300
- Illinois
- Cook County
- Chicago
- 60640
- Ravenswood
- 1953 W Foster Ave Apartment 1
Nearby cities
Nearby neighborhoods
Nearby zip codes
Other Chicago Topics
