Skip main navigation
Off market
  • $474,300

    1953 Wentworth Ln, The Villages, FL 32163

    3beds
    1,899sqft
    Single Family Residence
    Built in ----
    -- sqft lot
    $474,300 Zestimate®
    $250/sqft
    $2,918 Estimated rent

    Home value

    $474,300

    $451,000 - $503,000

    $2,918/mo

    Zestimate® history
    Loading
    Loading...

    Owner options

    List your home for rent

    $2,918/mo

    Rent Zestimate®

    Find your next renter with Zillow Rental Manager. Plus, with online applications, you can quickly screen prospective tenants – for free.

    Learn more

    $2,918/mo

    Rent Zestimate®

    Refinance and save

    $3,021/mo

    Est. payment

    Refinancing to a lower rate could help reduce your monthly payments and save thousands over the life of the loan.

    See today's rates

    $3,021/mo

    Est. payment

    Explore your selling options

    Work with a Zillow partner agent

    Leverage their expertise and Zillow's premium Showcase listings to get your home seen by more buyers.

    Get started

    List with your own agent

    Get your home in front of millions of buyers by listing it on Zillow.

    Learn how to do it

    Sell it yourself

    Take full control of how buyers see your home on Zillow by listing For Sale by Owner (FSBO).

    List your home

    What's special

    Solid surface countertopsLarge ceramic tileOpen split floor planPlantation shuttersRoman showerHis and her closetsStainless steel appliances

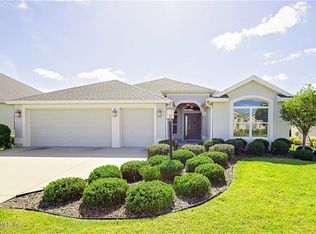
    WALK TO BROWNWOOD PADDOCK SQUARE! This 3 bedroom, 2 bathroom designer home is located in The Village of Collier, which is the closest Village to Brownwood Paddock Square. And yes...all bedrooms contain a closet! The home sits on a corner homesite, so you have a little bit more breathing room between neighbors. Pulling up you will notice the gorgeous epoxy painted driveway with enhanced landscaping. The kitchen is a chef's dream with staggered cherry cabinetry, stainless steel appliances including a French door style refrigerator, and solid surface countertops. The open, split floor plan truly exemplifies the great room concept. Large ceramic tile is located in all of the wet areas. Decadent plantation shutters adorn all of the windows adding a high level of ambiance. The spacious master bedroom measures 18.1 X 13.6. The master leads to his and her closets and the master bath has dual vanities and a Roman shower. The 2 car, plus golf cart garage provides plenty of room for all of your toys. You will love spending time on your 2 ft extended lanai. This area along with the garage floor has also been epoxy painted with a neat design. Other important features include double pane Low E windows, knockdown ceilings, volume ceilings, and much more! The remainder of The Villages 10 year structural warranty, 30 year roof shingle warranty, and A/C warranty (5 years labor, 10 years parts) convey with the sale for nominal monies. This is your chance to own a little slice of paradise!

    This property is not currently displayed as for sale or rent on Zillow. This may be different from what's on other websites or public sources.
    Zillow last checked:

    Listing updated:

    Source: Zillow Rentals

    Facts & features

    Interior

    Bedrooms & bathrooms
    • Bedrooms: 3
    • Bathrooms: 2
    • Full bathrooms: 2
    Heating
    • Heat Pump
    Cooling
    • Central Air
    Appliances
    • Included: Dishwasher, Dryer, Freezer, Microwave, Oven, Refrigerator, Washer
    • Laundry: In Unit
    Features
    • Flooring: Carpet, Tile
    Interior area
    • Total interior livable area: 1,899 sqft

    Property

    Parking
    • Parking features: Attached, Detached
    • Has attached garage: Yes
    • Details: Contact manager
    Features
    • Exterior features: Bicycle storage
    Details
    • Parcel number: G10B046

    Construction

    Type & style
    • Home type: SingleFamily
    • Property subtype: Single Family Residence

    Community & HOA

    Community
    • Deposit fee: $850
    Location
    • Region: The Villages

    Financial & listing details

    • Price per square foot: $250/sqft
    • Tax assessed value: $421,210
    • Annual tax amount: $5,486
    • Date on market: 6/25/2025
    • Date available: 08/06/2025
    • Lease term: 1 Year

    Price history

    DateEventPrice
    2/9/2021Sold$375,000-1.3%$197/sqft
    Source: Public Record Report a problem
    11/18/2020Pending sale$379,900$200/sqft
    Source: NextHome KD Premier Realty #G5035782 Report a problem
    11/14/2020Listed for sale$379,900+25.6%$200/sqft
    Source: NEXTHOME KD PREMIER REALTY #G5035782 Report a problem
    4/10/2015Sold$302,500+6.9%$159/sqft
    Source: Public Record Report a problem
    8/19/2013Sold$283,000$149/sqft
    Source: Public Record Report a problem

    Public tax history

    YearProperty taxesTax assessment
    2025$5,486 +1.9%$343,500 +2.9%
    2024$5,383 +4.6%$333,820 +3%
    2023$5,146 +3.9%$324,100 +3%
    2022$4,955 -7.7%$314,660 +3%
    2021$5,367 +15.6%$305,500 +28.5%
    2020$4,641 $237,820 +2.3%
    2019$4,641 0%$232,480 +1.9%
    2018$4,643 +6.3%$228,150 +2.1%
    2017$4,367 -0.4%$223,460 +2.1%
    2016$4,387 +1.5%$218,870 -20.3%
    2015$4,322 -21.2%$274,650 +3.6%
    2014$5,483 +0.2%$265,000 +6591.9%
    2013$5,475 $3,960
    Find assessor info on the county website

    Neighborhood: 32163

    Nearby schools

    GreatSchools rating
    Get a cash offer in 3 minutes
    Find out how much your home could sell for in as little as 3 minutes with a no-obligation cash offer.
    Estimated market value
    $474,300
    Get a cash offer in 3 minutes
    Find out how much your home could sell for in as little as 3 minutes with a no-obligation cash offer.
    Estimated market value
    $474,300