Skip main navigation
Sold for $568,000
  • $568,000

    1953 Woodhaven Ln, Duluth, MN 55803

    5beds
    2,897sqft
    Single Family Residence
    Built in 1962
    0.39 Acres Lot
    $618,900 Zestimate®
    $196/sqft
    $3,433 Estimated rent

    Home value

    $618,900

    $582,000 - $662,000

    $3,433/mo

    Zestimate® history
    Loading
    Loading...

    Owner options

    List your home for rent

    $3,433/mo

    Rent Zestimate®

    Find your next renter with Zillow Rental Manager. Plus, with online applications, you can quickly screen prospective tenants – for free.

    Learn more

    $3,433/mo

    Rent Zestimate®

    Refinance and save

    $3,554/mo

    Est. payment

    Refinancing to a lower rate could help reduce your monthly payments and save thousands over the life of the loan.

    See today's rates

    $3,554/mo

    Est. payment

    Explore your selling options

    Work with a Zillow partner agent

    Leverage their expertise and Zillow's premium Showcase listings to get your home seen by more buyers.

    Get started

    List with your own agent

    Get your home in front of millions of buyers by listing it on Zillow.

    Learn how to do it

    Sell it yourself

    Take full control of how buyers see your home on Zillow by listing For Sale by Owner (FSBO).

    List your home

    What's special

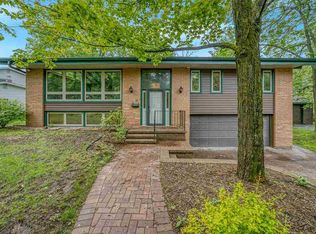
    Walking into this stunning home built in 1962 you will be taken away by the large foyer and grand staircase, offering space to greet your guests and make them feel welcome! Exploring the home, you will notice beautiful wood floors throughout and large windows with wide wood trim providing lots of light. There are many spaces to enjoy in this home. The large kitchen is perfect for meals surrounded by friends and family. Out back you can spend quiet time in your screened porch, on your deck or down on the lower patio reading a book, sipping your coffee and enjoying the wildlife in the backyard. In both the living room and rec room you will find a fireplace to warm up by on those cold winter nights we have here in Duluth. If you host others overnight there is a perfect bedroom and bath on the lower level where they can have privacy and feel at home. Finally, the upstairs is where you will retire for the evenings with 4 bedrooms and 2 bathrooms. This home truly has it all. When you leave the home, take time to explore. You are a short walking distance from the entrance to Hartley Park with miles of trails to hike, run or ski. You are minutes from downtown Duluth, Lake Superior, UMD, shopping, food and more.

    Zillow last checked:

    Listing updated:

    Listed by:

    Jamie Jazdzewski 218-590-6278,

    Think Minnesota Realty LLC

    Bought with:

    Josie Strong, WI 97955-94 | MN 40832683

    My Place Realty, Inc.

    Source: Lake Superior Area Realtors as distributed by MLS GRID,MLS#: 6115234MLS Logo

    Facts & features

    Interior

    Bedrooms & bathrooms
    • Bedrooms: 5
    • Bathrooms: 4
    • Full bathrooms: 2
    • 3/4 bathrooms: 1
    • 1/2 bathrooms: 1
    Primary bedroom
    • Description: Attached full bath
    • Level: Upper
    • Area: 166.5 Square Feet
    • Dimensions: 12.7 x 13.11
    Bedroom
    • Level: Upper
    • Area: 123 Square Feet
    • Dimensions: 10 x 12.3
    Bedroom
    • Level: Upper
    • Area: 130.38 Square Feet
    • Dimensions: 10.6 x 12.3
    Bedroom
    • Level: Upper
    • Area: 156.22 Square Feet
    • Dimensions: 12.11 x 12.9
    Bedroom
    • Description: Attached 3/4 bath
    • Level: Lower
    • Area: 140.7 Square Feet
    • Dimensions: 10.5 x 13.4
    Dining room
    • Level: Main
    • Area: 141.1 Square Feet
    • Dimensions: 11.11 x 12.7
    Kitchen
    • Description: Includes a breakfast nook
    • Level: Main
    • Area: 383.52 Square Feet
    • Dimensions: 14.1 x 27.2
    Living room
    • Level: Main
    • Area: 362.79 Square Feet
    • Dimensions: 13.9 x 26.1
    Porch
    • Description: Screened in
    • Level: Main
    • Area: 96.46 Square Feet
    • Dimensions: 9.1 x 10.6
    Rec room
    • Description: Can include pool table
    • Level: Lower
    • Area: 444.44 Square Feet
    • Dimensions: 16.4 x 27.1
    Utility room
    • Level: Lower
    • Area: 506.97 Square Feet
    • Dimensions: 13.1 x 38.7
    Heating
    • Forced Air
    Features
    • Basement: Full
    • Number of fireplaces: 2
    • Fireplace features: Gas
    Interior area
    • Total interior livable area: 2,897 sqft
    • Finished area above ground: 2,221
    • Finished area below ground: 676

    Property

    Parking
    • Total spaces: 2
    • Parking features: Attached
    • Attached garage spaces: 2
    Lot
    • Size: 0.39 Acres
    • Dimensions: 119 x 126 x 40 x 143 and 65 x 126
    Details
    • Foundation area: 1040
    • Parcel number: 010464500610 and 010464500650

    Construction

    Type & style
    • Home type: SingleFamily
    • Architectural style: Traditional
    • Property subtype: Single Family Residence
    Materials
    • Brick, Steel Siding, Frame/Wood
    • Foundation: Concrete Perimeter
    Condition
    • Previously Owned
    • Year built: 1962

    Utilities & green energy

    • Electric: Minnesota Power
    • Sewer: Public Sewer
    • Water: Public

    Community & HOA

    HOA
    • Has HOA: No
    Location
    • Region: Duluth

    Financial & listing details

    • Price per square foot: $196/sqft
    • Tax assessed value: $434,100
    • Annual tax amount: $6,257
    • Date on market: 7/31/2024
    • Cumulative days on market: 4 days

    Price history

    DateEventPrice
    10/21/2024Sold$568,000+5.4%$196/sqft
    Source: Lake Superior Area Realtors as distributed by MLS GRID #6115234 Report a problem
    8/10/2024Pending sale$539,000$186/sqft
    Source: Lake Superior Area Realtors as distributed by MLS GRID #6115234 Report a problem
    8/4/2024Contingent$539,000$186/sqft
    Source: Lake Superior Area Realtors as distributed by MLS GRID #6115234 Report a problem
    7/31/2024Listed for sale$539,000+54%$186/sqft
    Source: NorthstarMLS as distributed by MLS GRID #6578123 Report a problem
    11/30/2007Listing removed$349,900$121/sqft
    Source: Obeo #125842 Report a problem
    11/14/2007Listed for sale$349,900$121/sqft
    Source: Obeo #125842 Report a problem

    Public tax history

    YearProperty taxesTax assessment
    2024$6,256 +1.6%$434,100 -1.9%
    2023$6,160 +11.7%$442,500 +7.7%
    2022$5,516 +3.2%$410,800 +20.7%
    2021$5,344 $340,300 +3.9%
    2020$5,344 $327,400
    2019$5,344 +20.6%$327,400 +10.8%
    2018$4,430 -6.5%$295,600
    2017$4,740 +7%$295,600 +11.8%
    2016$4,430 +13.3%$264,400 -7.9%
    2015$3,910 +2.5%$287,100
    2014$3,814 -6.4%$287,100 +6.4%
    2013$4,075 +1.4%$269,900 -4.5%
    2012$4,018 +8.7%$282,600 -8.1%
    2011$3,696 -1.4%$307,500 -5%
    2010$3,749 $323,700
    2009$3,749 -4.5%$323,700 -3%
    2008$3,927 +9.8%$333,700 +3%
    2007$3,577 -14.2%$324,000 -13.6%
    2006$4,172 +12.2%$375,100 +28.4%
    2004$3,717 +11.7%$292,100 +12%
    2003$3,327 +5.3%$260,800 +10%
    2002$3,158 -23.3%$237,100 +8.5%
    2001$4,118 +9.2%$218,500 +8.5%
    2000$3,771 $201,400
    Find assessor info on the county website

    Neighborhood: Hunters Park

    Nearby schools

    GreatSchools rating
    Get pre-qualified for a loan
    At Zillow Home Loans, we can pre-qualify you in as little as 5 minutes with no impact to your credit score.

    An equal housing lender. NMLS #10287.

    Sell for more on Zillow
    Get a Zillow Showcase℠ listing at no additional cost and you could sell for .
    $618,900
    2% more
    +$12,378
    With Zillow Showcase(estimated)
    $631,278