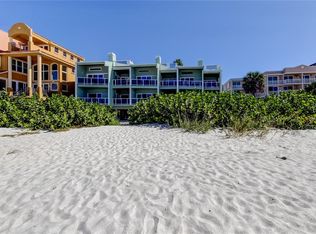
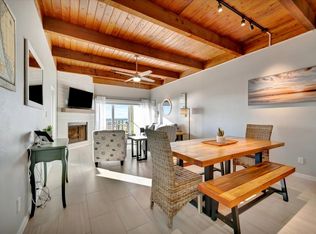
Old Florida Charm Meets Modern Coastal Living Welcome to 19530 Gulf Blvd — where laid-back beach days and timeless coastal style come together in the heart of beautiful Indian Shores. This stunning 3-bedroom, 2-bath end unit condo blends classic Old Florida charm with elevated modern beach chic updates, creating the perfect personal retreat or a proven income-producing vacation rental generating over $120,000 annually. Tucked inside Sunplace, an intimate 10-unit community, you’ll enjoy covered parking, guest spaces, and a private storage closet ready for all your beach toys and sunset gear. It’s boutique coastal living at its best — quiet, welcoming, and just steps from the sand. Inside, the huge foyer welcomes you with natural light that pours into the open living space, carried in by soft Gulf breezes. The kitchen has a crisp and coastal vibe with stunning custom teak cabinetry, designer stone countertops, and newer appliances, newer AC and water heater — perfect for hosting friends after a day at the beach. Luxury vinyl floors add warmth and durability throughout this beach chic condo. The main level, complementing the relaxed, airy design that instantly feels like vacation. Two private patios invite slow mornings with coffee and breezy evenings with wine. And then there’s the showstopper — a beautiful wood spiral staircase leading to a charming loft retreat with double beds and sliding doors that open to your private rooftop deck made of 30yr Marine grade Trex style decking. Imagine sunset skies melting into the Gulf, stargazing on quiet nights, and feeling the salt air from your own elevated oasis. On those rare Florida chilly evenings, the stone fireplace adds a cozy touch — a perfect blend of charm and comfort. Just steps from the sugar-white sands and turquoise waters of the Gulf of America, this condo captures the effortless beach lifestyle so many dream about. Whether you're searching for a weekend escape, a full-time coastal haven, or a high-performing investment, 19530 Gulf Blvd delivers location, character, and income potential — all wrapped in undeniable charm. This isn’t just a condo. It’s your place in the sand. Please note, there is no elevator
Sold for $925,000
$925,000
19530 GULF BOULEVARD #4B, INDIAN SHORES, FL 33785
3beds
1,250sqft
Condominium
Built in 1979
-- sqft lot
$904,100 Zestimate®
$740/sqft
$4,013 Estimated rent
Home value
$904,100
$859,000 - $949,000
$4,013/mo
Zestimate® history
Owner options
List your home for rent
$4,013/mo
Rent Zestimate®
Find your next renter with Zillow Rental Manager. Plus, with online applications, you can quickly screen prospective tenants – for free.
$4,013/mo
Rent Zestimate®
Refinance and save
$7,406/mo
Est. payment
Refinancing to a lower rate could help reduce your monthly payments and save thousands over the life of the loan.
$7,406/mo
Est. payment
Explore your selling options
Work with a Zillow partner agent
Leverage their expertise and Zillow's premium Showcase listings to get your home seen by more buyers.
Get startedList with your own agent
Get your home in front of millions of buyers by listing it on Zillow.
Learn how to do itSell it yourself
Take full control of how buyers see your home on Zillow by listing For Sale by Owner (FSBO).
List your homeWhat's special
Stone fireplaceTwo private patiosNewer appliancesBeautiful wood spiral staircaseCovered parkingOpen living spacePrivate storage closet
Zillow last checked:
Listing updated:
Listed by:
Amy Schmitzer 813-760-0352,
CHARLES RUTENBERG REALTY INC 727-538-9200
Bought with:
Louie Talacay, 3289618
LOMBARDO TEAM REAL ESTATE LLC
Source: Stellar MLS,MLS#: TB8478521 Originating MLS: Suncoast Tampa
Originating MLS: Suncoast Tampa
Facts & features
Interior
Bedrooms & bathrooms
- Bedrooms: 3
- Bathrooms: 2
- Full bathrooms: 2
Primary bedroom
- Features: Storage Closet
- Level: First
- Area: 168 Square Feet
- Dimensions: 14x12
Kitchen
- Level: First
- Area: 108 Square Feet
- Dimensions: 9x12
Living room
- Level: First
- Area: 416 Square Feet
- Dimensions: 16x26
Heating
- Central
Cooling
- Central Air, Other
Appliances
- Included: Dishwasher, Electric Water Heater, Microwave, Range, Refrigerator
- Laundry: Inside
Features
- Cathedral Ceiling(s), Ceiling Fan(s), Living Room/Dining Room Combo
- Flooring: Ceramic Tile, Luxury Vinyl
- Doors: Outdoor Shower
- Has fireplace: Yes
- Fireplace features: Stone
- Common walls with other units/homes: Corner Unit
Interior area
- Total structure area: 1,250
- Total interior livable area: 1,250 sqft
Property
Parking
- Total spaces: 1
- Parking features: Carport
- Carport spaces: 1
Features
- Levels: Two
- Stories: 2
- Exterior features: Balcony, Outdoor Shower, Storage
- Has view: Yes
- View description: Water, Gulf/Ocean - Full
- Has water view: Yes
- Water view: Water,Gulf/Ocean - Full
- Waterfront features: Gulf/Ocean, Gulf/Ocean Access
- Body of water: GULF OF AMERICA
Lot
- Size: 7,845 Square Feet
Details
- Parcel number: 243014871870020040
- Special conditions: None
Construction
Type & style
- Home type: Condo
- Property subtype: Condominium
Materials
- Wood Frame
- Foundation: Other
- Roof: Membrane,Metal
Condition
- New construction: No
- Year built: 1979
Utilities & green energy
- Sewer: Public Sewer
- Water: Public
- Utilities for property: BB/HS Internet Available, Electricity Connected, Water Connected
Community & HOA
Community
- Features: Deed Restrictions
- Pet fee: $0 monthly
- Subdivision: SUNPLACE CONDO
HOA
- Has HOA: Yes
- Services included: Common Area Taxes, Insurance, Maintenance Structure, Maintenance Grounds, Sewer, Trash, Water
- HOA fee: $1,020 monthly
- HOA name: Shannon Quast
Location
- Region: Indian Shores
Financial & listing details
- Price per square foot: $740/sqft
- Tax assessed value: $546,718
- Annual tax amount: $9,111
- Date on market: 3/4/2026
- Cumulative days on market: 27 days
- Listing terms: Cash,Conventional,Other
- Ownership: Condominium
- Total actual rent: 0
- Electric utility on property: Yes
- Road surface type: Paved
Price history
| Date | Event | Price |
|---|---|---|
| 5/1/2026 | Sold | $925,000-2.6%$740/sqft |
Source:  Stellar MLS #TB8478521 Report a problem Stellar MLS #TB8478521 Report a problem | ||
| 3/31/2026 | Pending sale | $950,000$760/sqft |
Source: Stellar MLS #TB8478521 Report a problem | ||
| 3/4/2026 | Listed for sale | $950,000+77.2%$760/sqft |
Source: Stellar MLS #TB8478521 Report a problem | ||
| 5/5/2016 | Sold | $536,000-23.1%$429/sqft |
Source: Public Record Report a problem | ||
| 4/29/2005 | Sold | $697,000+84.4%$558/sqft |
Source: Public Record Report a problem | ||
| 2/15/2002 | Sold | $378,000+116%$302/sqft |
Source: Public Record Report a problem | ||
| 12/20/1995 | Sold | $175,000$140/sqft |
Source: Public Record Report a problem | ||
Public tax history
| Year | Property taxes | Tax assessment |
|---|---|---|
| 2025 | $9,111 -17.3% | $546,718 -20% |
| 2024 | $11,017 -2.5% | $682,973 +0.9% |
| 2023 | $11,300 +15.1% | $676,640 +10% |
| 2022 | $9,819 +3.7% | $615,127 +9.7% |
| 2021 | $9,465 -13% | $560,766 -12% |
| 2020 | $10,878 +1.9% | $637,401 +3.1% |
| 2019 | $10,672 | $618,528 -4.4% |
| 2018 | $10,672 -4.2% | $646,717 +32% |
| 2017 | $11,145 +58.8% | $489,988 +3.3% |
| 2016 | $7,017 +9.6% | $474,419 +16.8% |
| 2015 | $6,402 +2.8% | $406,070 -1.9% |
| 2014 | $6,226 +32.4% | $414,077 +69.7% |
| 2013 | $4,702 +6% | $243,956 +6.3% |
| 2012 | $4,436 | $229,534 -3.6% |
| 2011 | -- | $238,057 -22.3% |
| 2010 | -- | $306,348 -3.4% |
| 2009 | -- | $317,112 -20% |
| 2008 | $7,021 | $396,400 -5% |
| 2007 | -- | $417,200 +5.3% |
| 2005 | -- | $396,300 +11.8% |
| 2004 | $6,899 +15.2% | $354,400 +15% |
| 2003 | $5,988 +80% | $308,100 +20% |
| 2002 | $3,327 +3.7% | $256,800 +54.6% |
| 2001 | $3,207 +23.7% | $166,100 +23% |
| 2000 | $2,592 | $135,000 |
Find assessor info on the county website
Neighborhood: 33785
Nearby homes
- $887,5002 bd2 ba1.1k sqft19530 Gulf Blvd APT 1B, Indian Shores, FL 33785Sold

- $829,9002 bd2 ba1.1k sqft19530 Gulf Blvd APT 2B, Indian Shores, FL 33785Sold

- $925,0003 bd2 ba1.2k sqft19530 Gulf Blvd APT 5B, Indian Shores, FL 33785Sold
- $--2 bd2 ba1k sqft19530 Gulf Blvd FLOOR 1-ID1406268P, Indian Rocks Beach, FL 33785Off Market
- $286,1001 bd1 ba530 sqft19530 Gulf Blvd APT 1A, Indian Shores, FL 33785Off Market
- $225,6001 bd1 ba530 sqft19530 Gulf Blvd APT 2A, Indian Shores, FL 33785Off Market
- $216,4001 bd1 ba435 sqft19530 Gulf Blvd APT 3A, Indian Shores, FL 33785Off Market
- $278,2001 bd1 ba585 sqft19530 Gulf Blvd APT 4A, Indian Shores, FL 33785Off Market
Nearby schools
GreatSchools rating
- 9/10Bauder Elementary SchoolGrades: PK-5Distance: 1.9 mi
- 7/10Seminole Middle SchoolGrades: 6-8Distance: 1.7 mi
- 4/10Seminole High SchoolGrades: 9-12Distance: 1.7 mi
Schools provided by the listing agent
- Elementary: Bauder Elementary-PN
- Middle: Seminole Middle-PN
- High: Seminole High-PN
Source: Stellar MLS. This data may not be complete. We recommend contacting the local school district to confirm school assignments for this home.
Get a cash offer in 3 minutes
Find out how much your home could sell for in as little as 3 minutes with a no-obligation cash offer.
Estimated market value
$904,100
Get a cash offer in 3 minutes
Find out how much your home could sell for in as little as 3 minutes with a no-obligation cash offer.
Estimated market value
$904,100
- Florida
- Pinellas County
- Indian Shores
- 33785
- 19530 GULF BOULEVARD Unit 4B
Nearby cities
Nearby zip codes
Other Indian Shores Topics
